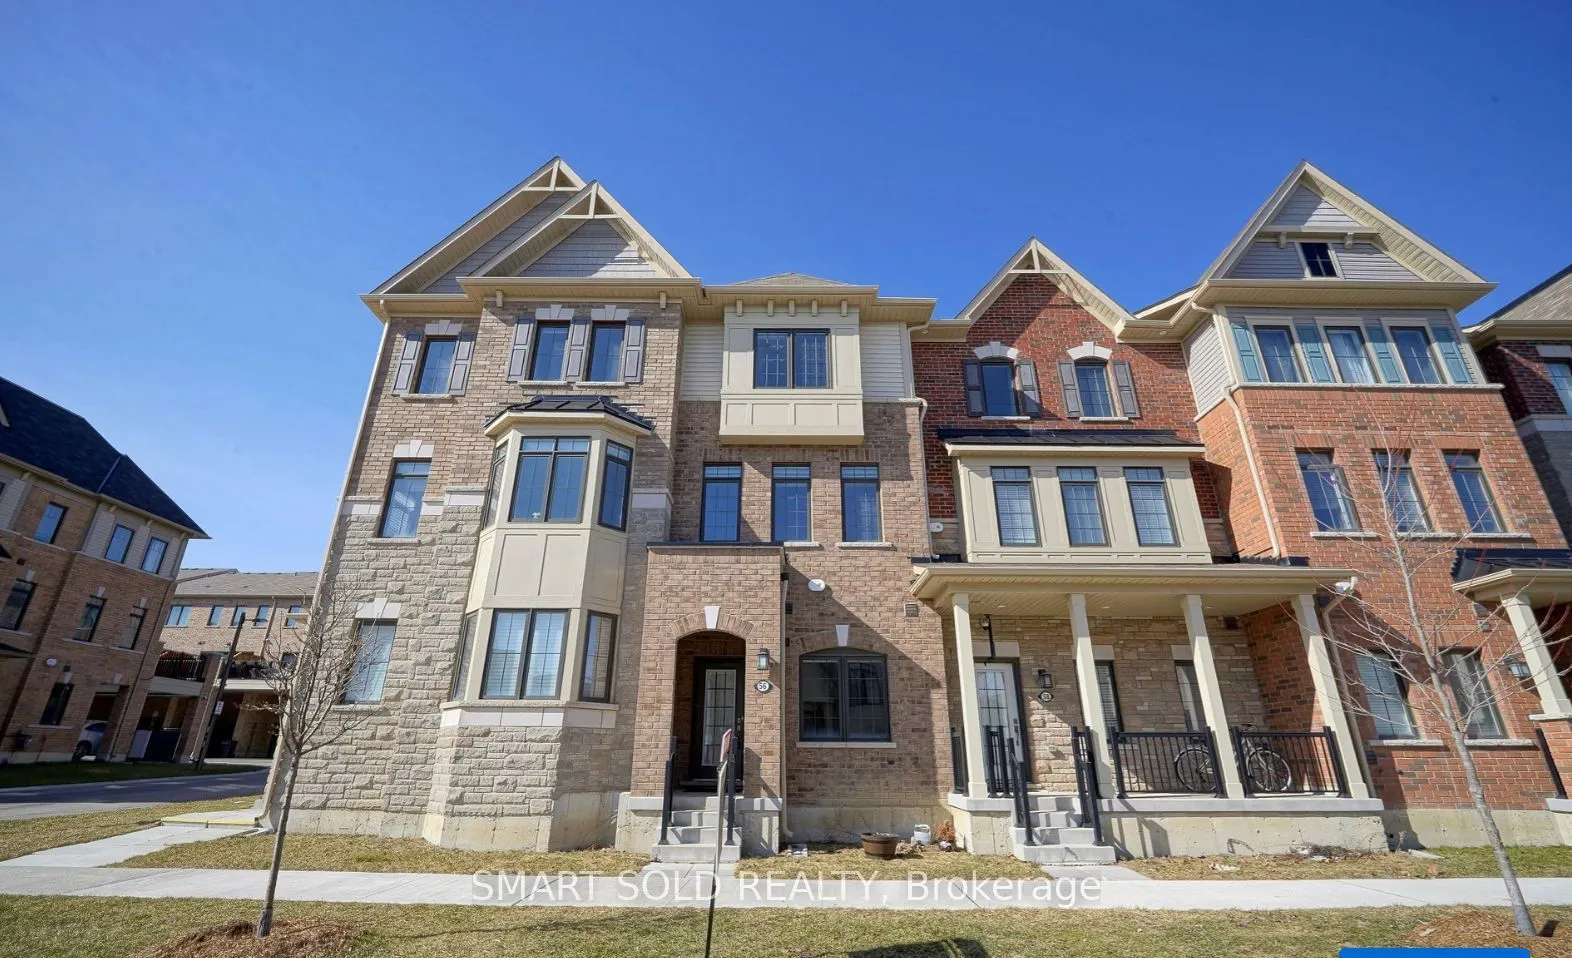
Sign In or Create a Free Account to see full details of this property
Key Facts
Key facts for 56 Mannar Drive
Property Type
Townhome, 3-Storey
Parking
Built-In 1 garage, 2 parking
MLS #
N14189484
Size
1500-2000 sqft
Basement
None
Listed on
2026-11-17
Lot size
15 x 68.9
Tax
-
Days on Market
1
Approximate Age
-
Maintenance Fee
-
Parking
Description
Spacious & Beautifully Updated 3+1 Beds Townhome In Victoria Square! Conveniently Located Near Woodbine & Elgin Mills. Upgraded Kitchen With Updated Countertops, Water Fall Centre Island, Backsplash, Tile Flooring & Additional Storage Cabinets. Updated Countertops & Toilets In All 3 Bathrooms, Upgra...ded Washer & Dryer, Light Fixtures & Pot Lights, Smart Lighting & Smart Lock. Water Filtration System & Food Waste Disposer. Bright East-West Exposure, 9-Ft Ceilings On Main & Upper Floors & Hardwood Flooring Throughout. Large Kitchen Island, S/S Appliances & Walkout To A Spacious Second-Floor Deck. Spacious Garage With Protective Coating & Separate Pedestrian Door.
Full Property Details
Interior
Bedrooms
3
Bedrooms Plus
1
Total Bedrooms
4
Washrooms
3
Square Footage
1500-2000 sqft
Basement
None
Heating Source
Electric
Heating Fuel
Forced Air
Air Conditioning
Central Air
Family Room
No
Kitchens
1
Total Kitchens
1
Fireplace Features
Yes
Bedrooms
3
Bedrooms Plus
1
Total Bedrooms
4
Washrooms
3
Square Footage
1500-2000 sqft
Basement
None
Heating Source
Electric
Heating Fuel
Forced Air
Air Conditioning
Central Air
Family Room
No
Kitchens
1
Total Kitchens
1
Fireplace Features
Yes
Exterior
Depth
68.9
Front
15.42
Lot Size
15 x 68.9 ft
Pool
None
Parking Spaces
2
Total Parking Spaces
2.00
Parking Description
Built-In
Garage Spaces
1
Depth
68.9
Front
15.42
Lot Size
15 x 68.9 ft
Pool
None
Parking Spaces
2
Total Parking Spaces
2.00
Parking Description
Built-In
Garage Spaces
1
Building Description
Style
3-Storey
Home Type
Townhome
Subtype
Att/Row/Townhouse
Property Orientation
West
Exterior Finish
Brick
Sewers
Sewer
Water Supply
Municipal
Possession Date
No Data
Style
3-Storey
Home Type
Townhome
Subtype
Att/Row/Townhouse
Property Orientation
West
Exterior Finish
Brick
Sewers
Sewer
Water Supply
Municipal
Possession Date
No Data
Community
Community
Victoria Square
Community
Victoria Square
Taxes & Fees
Occupancy
Owner
Parking
Included
Occupancy
Owner
Parking
Included
Room Types
Bedroom 2
Closet, Hardwood Floor, Window
Dimensions 10.01 x 8.99 feet
89.99 sqft
Bedroom 3
Closet, Hardwood Floor, Window
Dimensions 8.99 x 8.5 feet
76.42 sqft
Den
Access To Garage, Hardwood Floor, Large Window
Dimensions 8.79 x 8.01 feet
70.41 sqft
Dining Room
W/O To Deck, Hardwood Floor, Electric Fireplace
Dimensions 14.5 x 10.6 feet
153.7 sqft
Kitchen
Centre Island, Granite Counters, Stainless Steel Appl
.png)