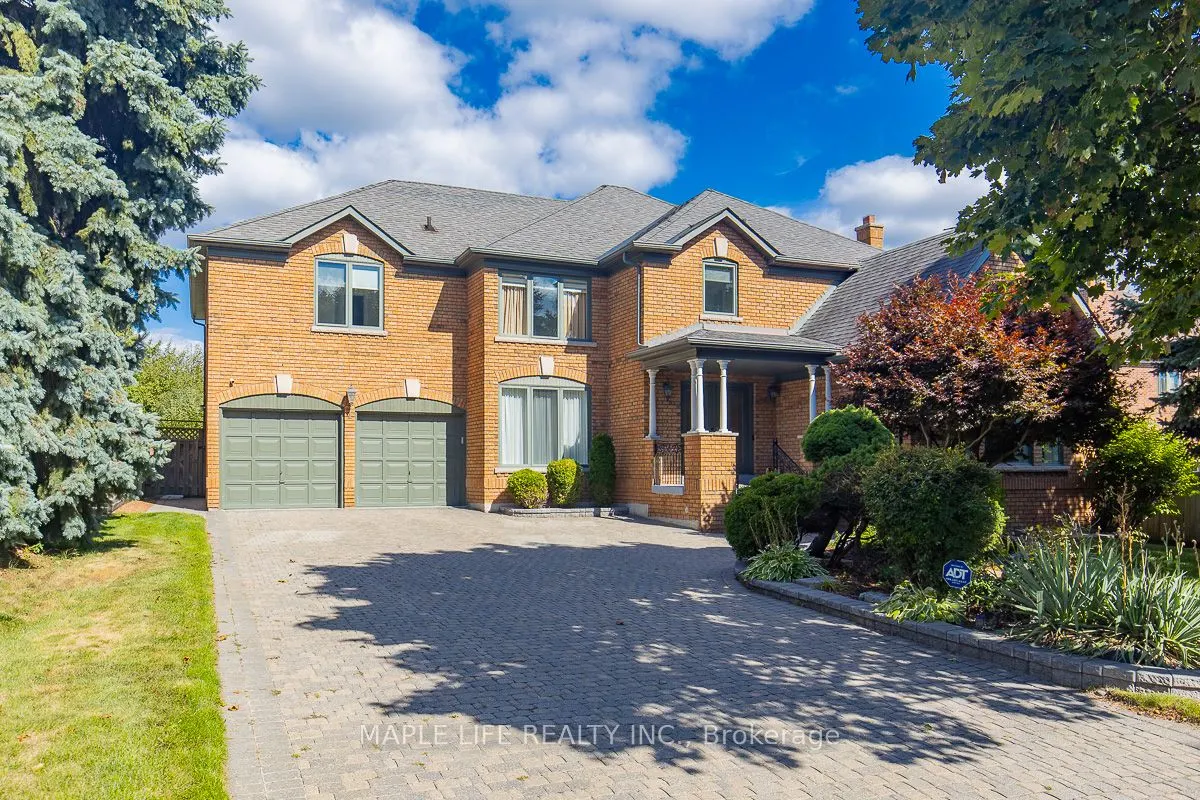
Sign In or Create a Free Account to see full details of this property
Key Facts
Key facts for 1 Elderwood Drive
Property Type
House, 2-Storey
Parking
Attached 2 garage, 9 parking
MLS #
N14150556
Size
3500-5000 sqft
Basement
Separate Entrance,Unfinished
Listed on
2026-11-04
Lot size
67 x 148.65
Tax
$14,191.14 /yr
Days on Market
1
Approximate Age
-
Maintenance Fee
-
Description
This stunning five-bedroom home offers exceptional comfort and privacy in the Prestigious Bayview Hill Neighborhood! Elegant crystal chandeliers and recessed pot lights illuminate the interior, while hardwood flooring flows seamlessly throughout. With First and Second Floor having 4,041 Sq.ft of spa...cious space and an Unfinished Basement of 2032 Sq.ft that awaits your customization! The custom-designed kitchen features premium cabinetry, granite countertops, and high-end stainless steel appliances ideal for both everyday living and entertaining. Step outside to a professionally landscaped garden, complete with a spacious deck and a beautifully crafted stone patio. Conveniently located just steps from a charming park, top-rated schools, shopping plazas, and public transit. Minutes away from Hwy 404 and 407, Supermarkets, Restaurants, Costco...
Full Property Details
Interior
Bedrooms
5
Total Bedrooms
5
Washrooms
4
Square Footage
3500-5000 sqft
Basement
Separate Entrance,Unfinished
Heating Source
Gas
Heating Fuel
Forced Air
Air Conditioning
Central Air
Family Room
Yes
Kitchens
1
Total Kitchens
1
Fireplace Features
Yes
Bedrooms
5
Total Bedrooms
5
Washrooms
4
Square Footage
3500-5000 sqft
Basement
Separate Entrance,Unfinished
Heating Source
Gas
Heating Fuel
Forced Air
Air Conditioning
Central Air
Family Room
Yes
Kitchens
1
Total Kitchens
1
Fireplace Features
Yes
Exterior
Depth
148.65
Front
66.56
Driveway
Private
Lot Size
67 x 148.65 ft
Pool
None
Parking Spaces
9
Total Parking Spaces
11.00
Parking Description
Attached
Garage Spaces
2
Depth
148.65
Front
66.56
Driveway
Private
Lot Size
67 x 148.65 ft
Pool
None
Parking Spaces
9
Total Parking Spaces
11.00
Parking Description
Attached
Garage Spaces
2
Building Description
Style
2-Storey
Home Type
House
Subtype
Detached
Property Orientation
East
Exterior Finish
Brick
Sewers
Sewer
Water Supply
Municipal
Possession Date
No Data
Style
2-Storey
Home Type
House
Subtype
Detached
Property Orientation
East
Exterior Finish
Brick
Sewers
Sewer
Water Supply
Municipal
Possession Date
No Data
Community
Community
Bayview Hill
Community
Bayview Hill
Taxes & Fees
Taxes
$14,191.14 /yr
Tax Year
2026
Occupancy
Owner
Taxes
$14,191.14 /yr
Tax Year
2026
Occupancy
Owner
Room Types
Bedroom 2
Hardwood Floor, Semi Ensuite, Double Closet
Dimensions 14.6 x 11.58 feet
169.07 sqft
Bedroom 3
Hardwood Floor, Semi Ensuite, Double Closet
Dimensions 15.68 x 18.47 feet
289.61 sqft
Bedroom 4
Hardwood Floor, Semi Ensuite, Double Closet
Dimensions 16.34 x 11.91 feet
194.61 sqft
Bedroom 5
Hardwood Floor, Semi Ensuite, Walk-In Closet(s)
Dimensions 13.39 x 12.4 feet
166.04 sqft
Dining Room
Hardwood Floor, Separate Room, French Doors
Dimensions 18.93 x 11.35 feet
214.86 sqft
Family Room
Hardwood Floor, Fireplace
Dimensions 19.72 x 12.57 feet
247.88 sqft
Kitchen
Ceramic Floor, Breakfast Area, Granite Counters
Dimensions 22.9 x 14.99 feet
343.27 sqft
Library
Hardwood Floor, Double Doors
Dimensions 12.01 x 11.68 feet
140.28 sqft
Living Room
Hardwood Floor, Cathedral Ceiling(s), Pot Lights
Dimensions 19.69 x 14.99 feet
295.15 sqft
Primary Bedroom
Hardwood Floor, 6 Pc Ensuite, Walk-In Closet(s)
Dimensions 18.73 x 17.91 feet
335.45 sqft
Similar Properties(No results)
Mortgage Calculator
Calculate your estimated monthly mortgage payment
Price
$2,290,000
$
%
%
Monthly payment
By clicking Save, we will calculate your estimated mortgage for all properties using the saved values (down payment percentage, interest rate, and amortization).
The accuracy and applicability of this calculator are not guaranteed.
.png)