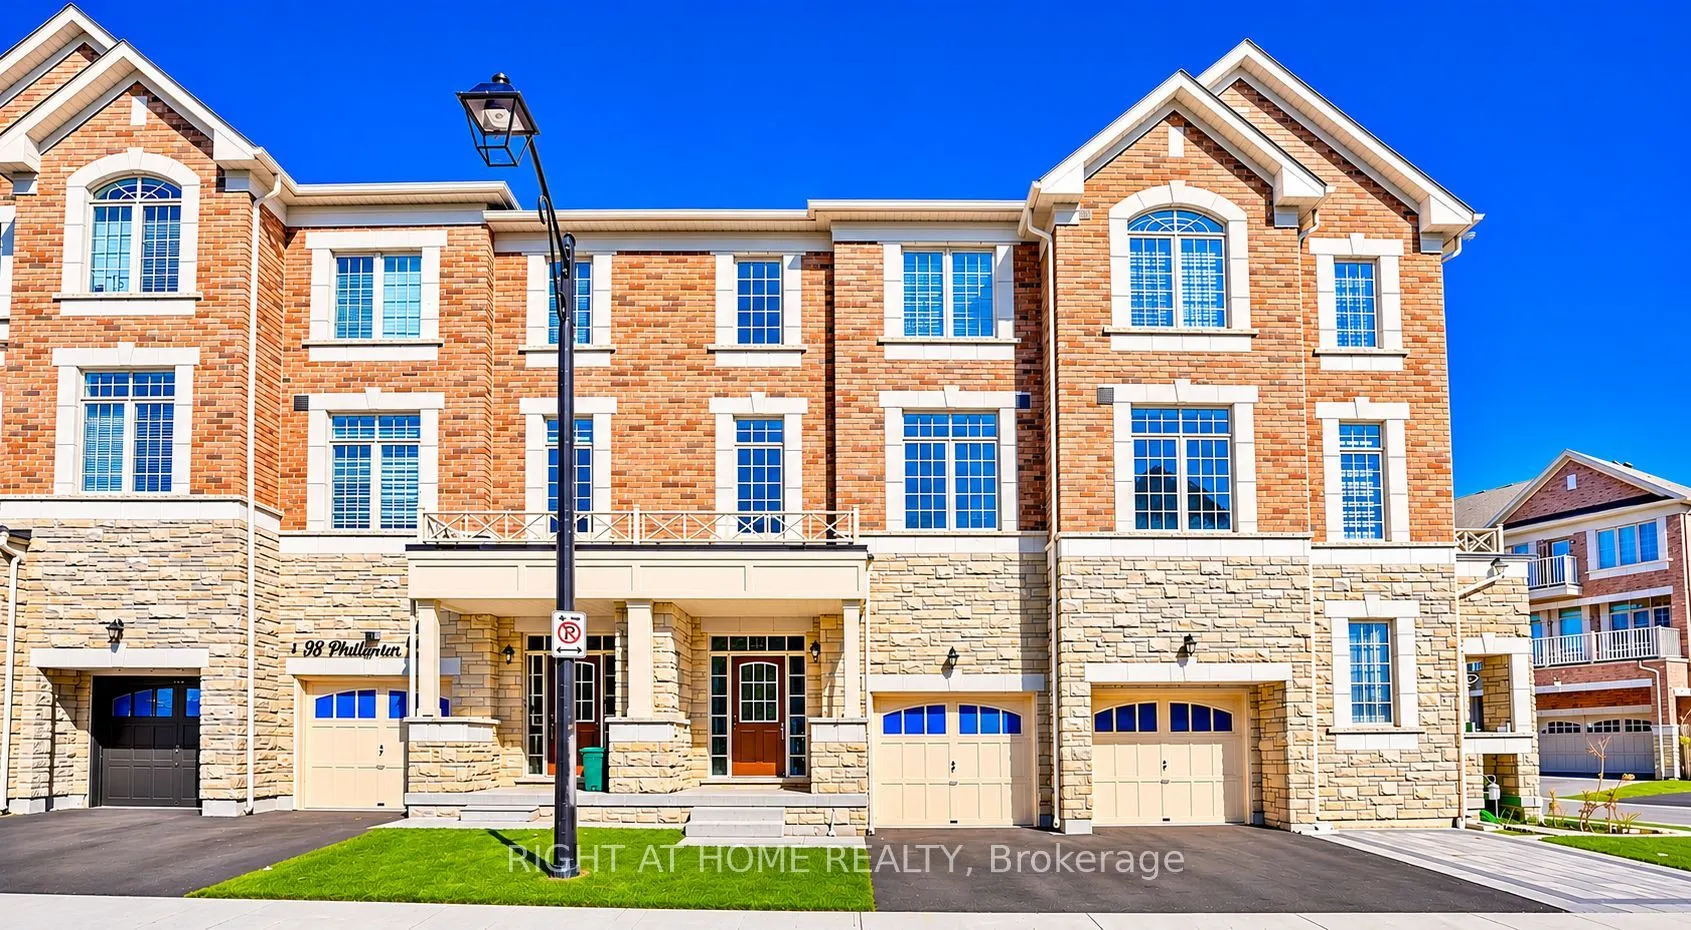
Sign In or Create a Free Account to see full details of this property
Key Facts
Key facts for 34 Phillipsen Way
Property Type
Townhome, 3-Storey
Parking
Built-In 1 garage, 3 parking
MLS #
N14146514
Size
2000-2500 sqft
Basement
Full,Unfinished
Listed on
2026-11-04
Lot size
20 x 84.65
Tax
$4,573 /yr
Days on Market
0
Approximate Age
-
Maintenance Fee
-
Description
Welcome to 34 Phillipsen Way, Markham. A modern and thoughtfully designed 3-storey freehold townhouse . Functional living space in high-demand Cedarwood.This bright and airy home features soaring 9-foot ceilings on each floors, hardwood flooring throughout, and an oak staircase with elegant wrought-...iron pickets. The ground level offers exceptional convenience with an extra master bedroom with separate entrance and ensuite full bathroom, The second level showcases an open-concept layout with a spacious modern kitchen equipped with stainless steel appliances, a center island, dinning , and seamless flow into the sun-filled family room with oversized windows. Upstairs, retreat to an expansive primary suite complete with a walk-in closet and a spa-like 5-piece ensuite bath, alongside two additional well-sized bedrooms. it offers two private parkings (garage and driveway) and many visitor parkings behind the house. Ideally located in a quiet, family-friendly enclave close to top-rated schools, parks, Amazon fulfillment hub, Steeles Ave amenities, public transit, and quick access to Highway 407.
Full Property Details
Interior
Bedrooms
4
Total Bedrooms
4
Washrooms
4
Square Footage
2000-2500 sqft
Basement
Full,Unfinished
Heating Source
Gas
Heating Fuel
Forced Air
Air Conditioning
Central Air
Family Room
Yes
Kitchens
1
Total Kitchens
1
Fireplace Features
Yes
Bedrooms
4
Total Bedrooms
4
Washrooms
4
Square Footage
2000-2500 sqft
Basement
Full,Unfinished
Heating Source
Gas
Heating Fuel
Forced Air
Air Conditioning
Central Air
Family Room
Yes
Kitchens
1
Total Kitchens
1
Fireplace Features
Yes
Exterior
Depth
84.65
Front
20.01
Lot Size
20 x 84.65 ft
Pool
None
Parking Spaces
3
Total Parking Spaces
3.00
Parking Description
Built-In
Garage Spaces
1
Depth
84.65
Front
20.01
Lot Size
20 x 84.65 ft
Pool
None
Parking Spaces
3
Total Parking Spaces
3.00
Parking Description
Built-In
Garage Spaces
1
Building Description
Style
3-Storey
Home Type
Townhome
Subtype
Att/Row/Townhouse
Property Orientation
North
Exterior Finish
Brick,Stone
Sewers
Sewer
Water Supply
Municipal
Possession Date
No Data
Style
3-Storey
Home Type
Townhome
Subtype
Att/Row/Townhouse
Property Orientation
North
Exterior Finish
Brick,Stone
Sewers
Sewer
Water Supply
Municipal
Possession Date
No Data
Community
Community
Cedarwood
Community
Cedarwood
Taxes & Fees
Taxes
$4,573 /yr
Tax Year
2025
Occupancy
Owner
Taxes
$4,573 /yr
Tax Year
2025
Occupancy
Owner
Similar Properties(No results)
Mortgage Calculator
Calculate your estimated monthly mortgage payment
Price
$999,000
$
%
%
Monthly payment
By clicking Save, we will calculate your estimated mortgage for all properties using the saved values (down payment percentage, interest rate, and amortization).
The accuracy and applicability of this calculator are not guaranteed.
.png)