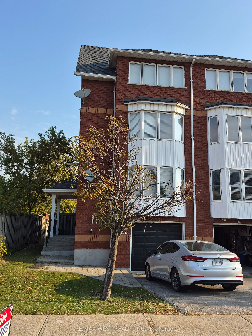
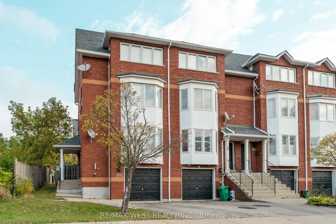
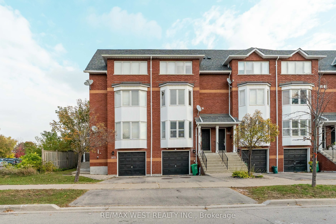
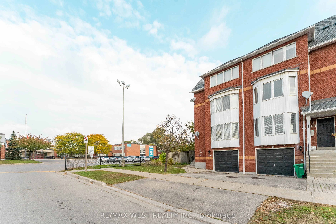
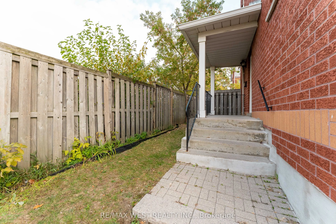
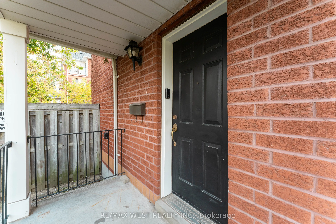
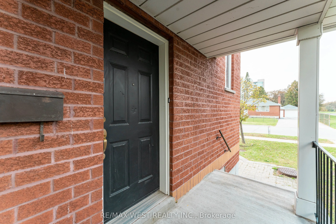
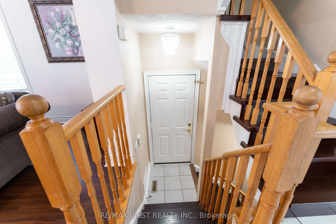
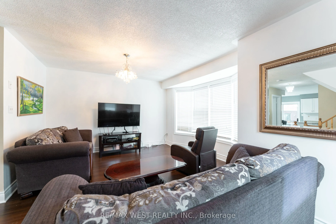
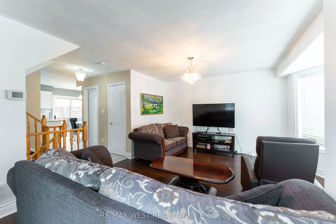
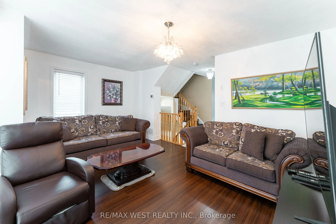
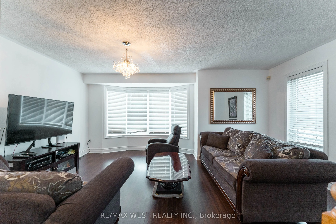
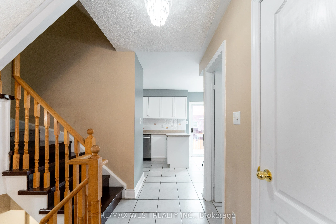
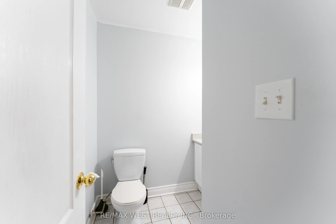
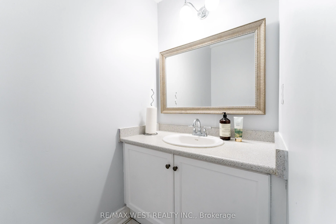
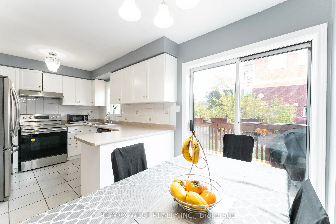
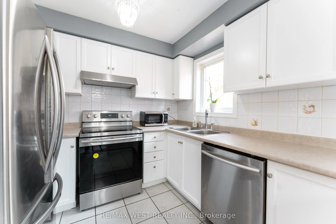
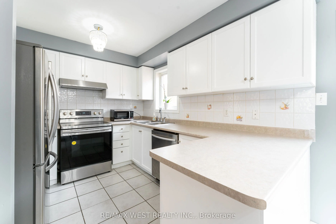
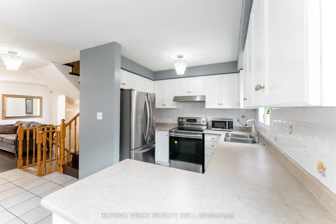
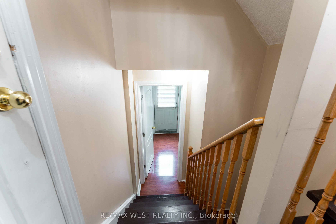
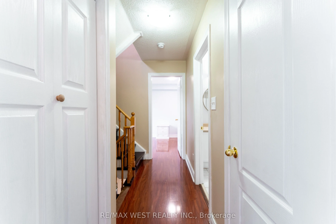
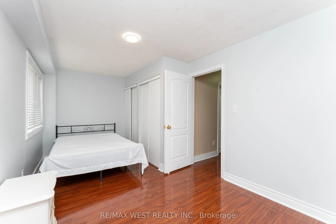
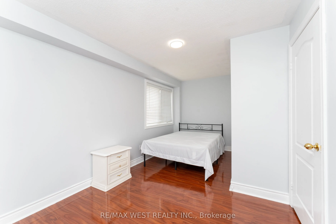
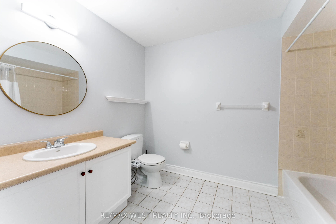
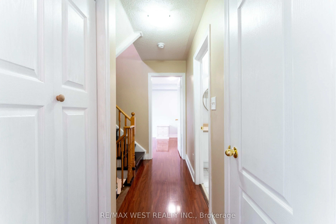
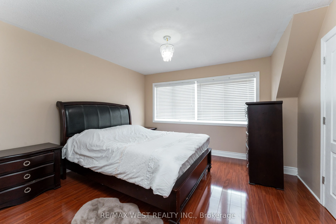
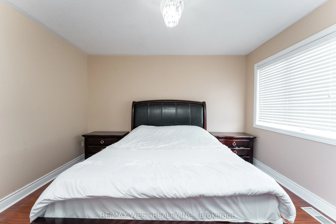
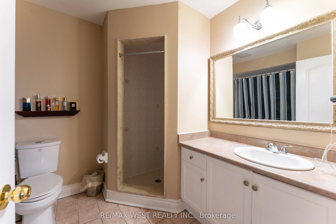
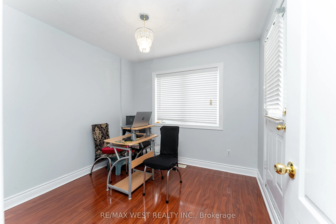
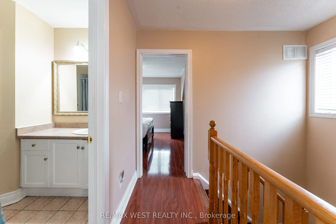
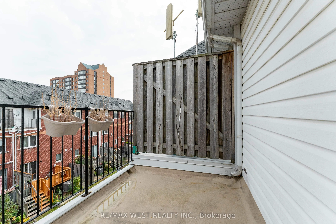
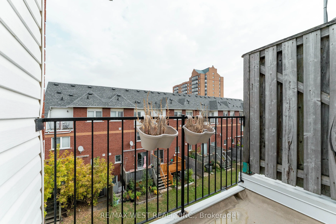
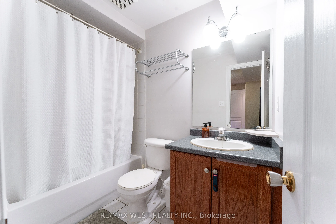
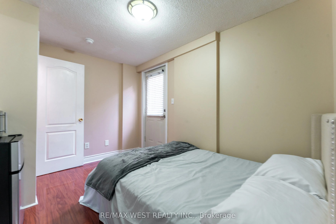
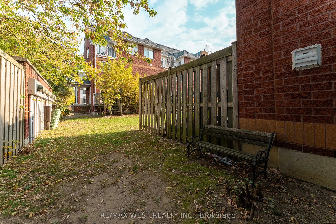
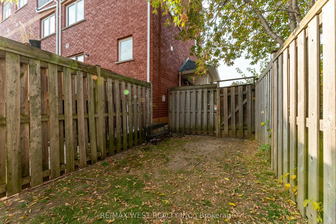
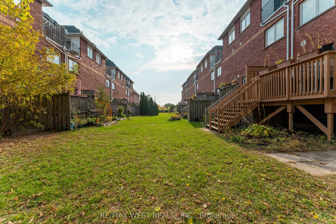
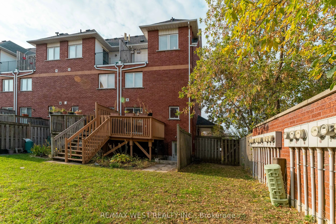
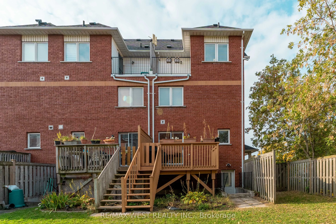
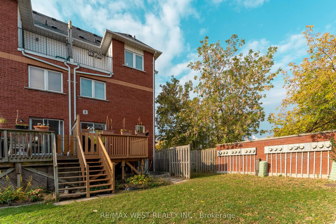
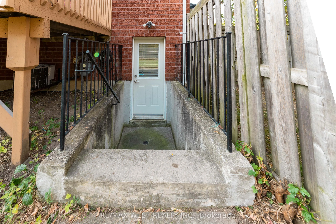
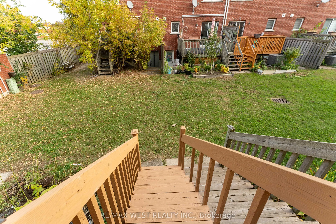
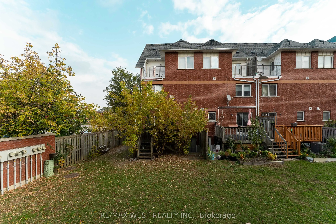
Spacious 1,900 sq. ft. End-unit home in the heart of Cooksville, Mississauga. Freshly painted throughout, this property offers 4 bedrooms, 4 bathrooms, a single-car garage, and a private driveway. A separate entrance leads to a versatile space with potential for an in-law suite or fifth bedroom. Enj...oy a convenient location just steps from schools, shopping, and MiWay transit, with easy access to the QEW, Trillium Health Partners' Mississauga Hospital, and Square One Shopping Centre. The upcoming Hazel McCallion Line is also under construction nearby.
Laminate, His and Hers Closets, Overlooks Backyard
Dimensions 17.26 x 9.09 feet
156.89 sqft
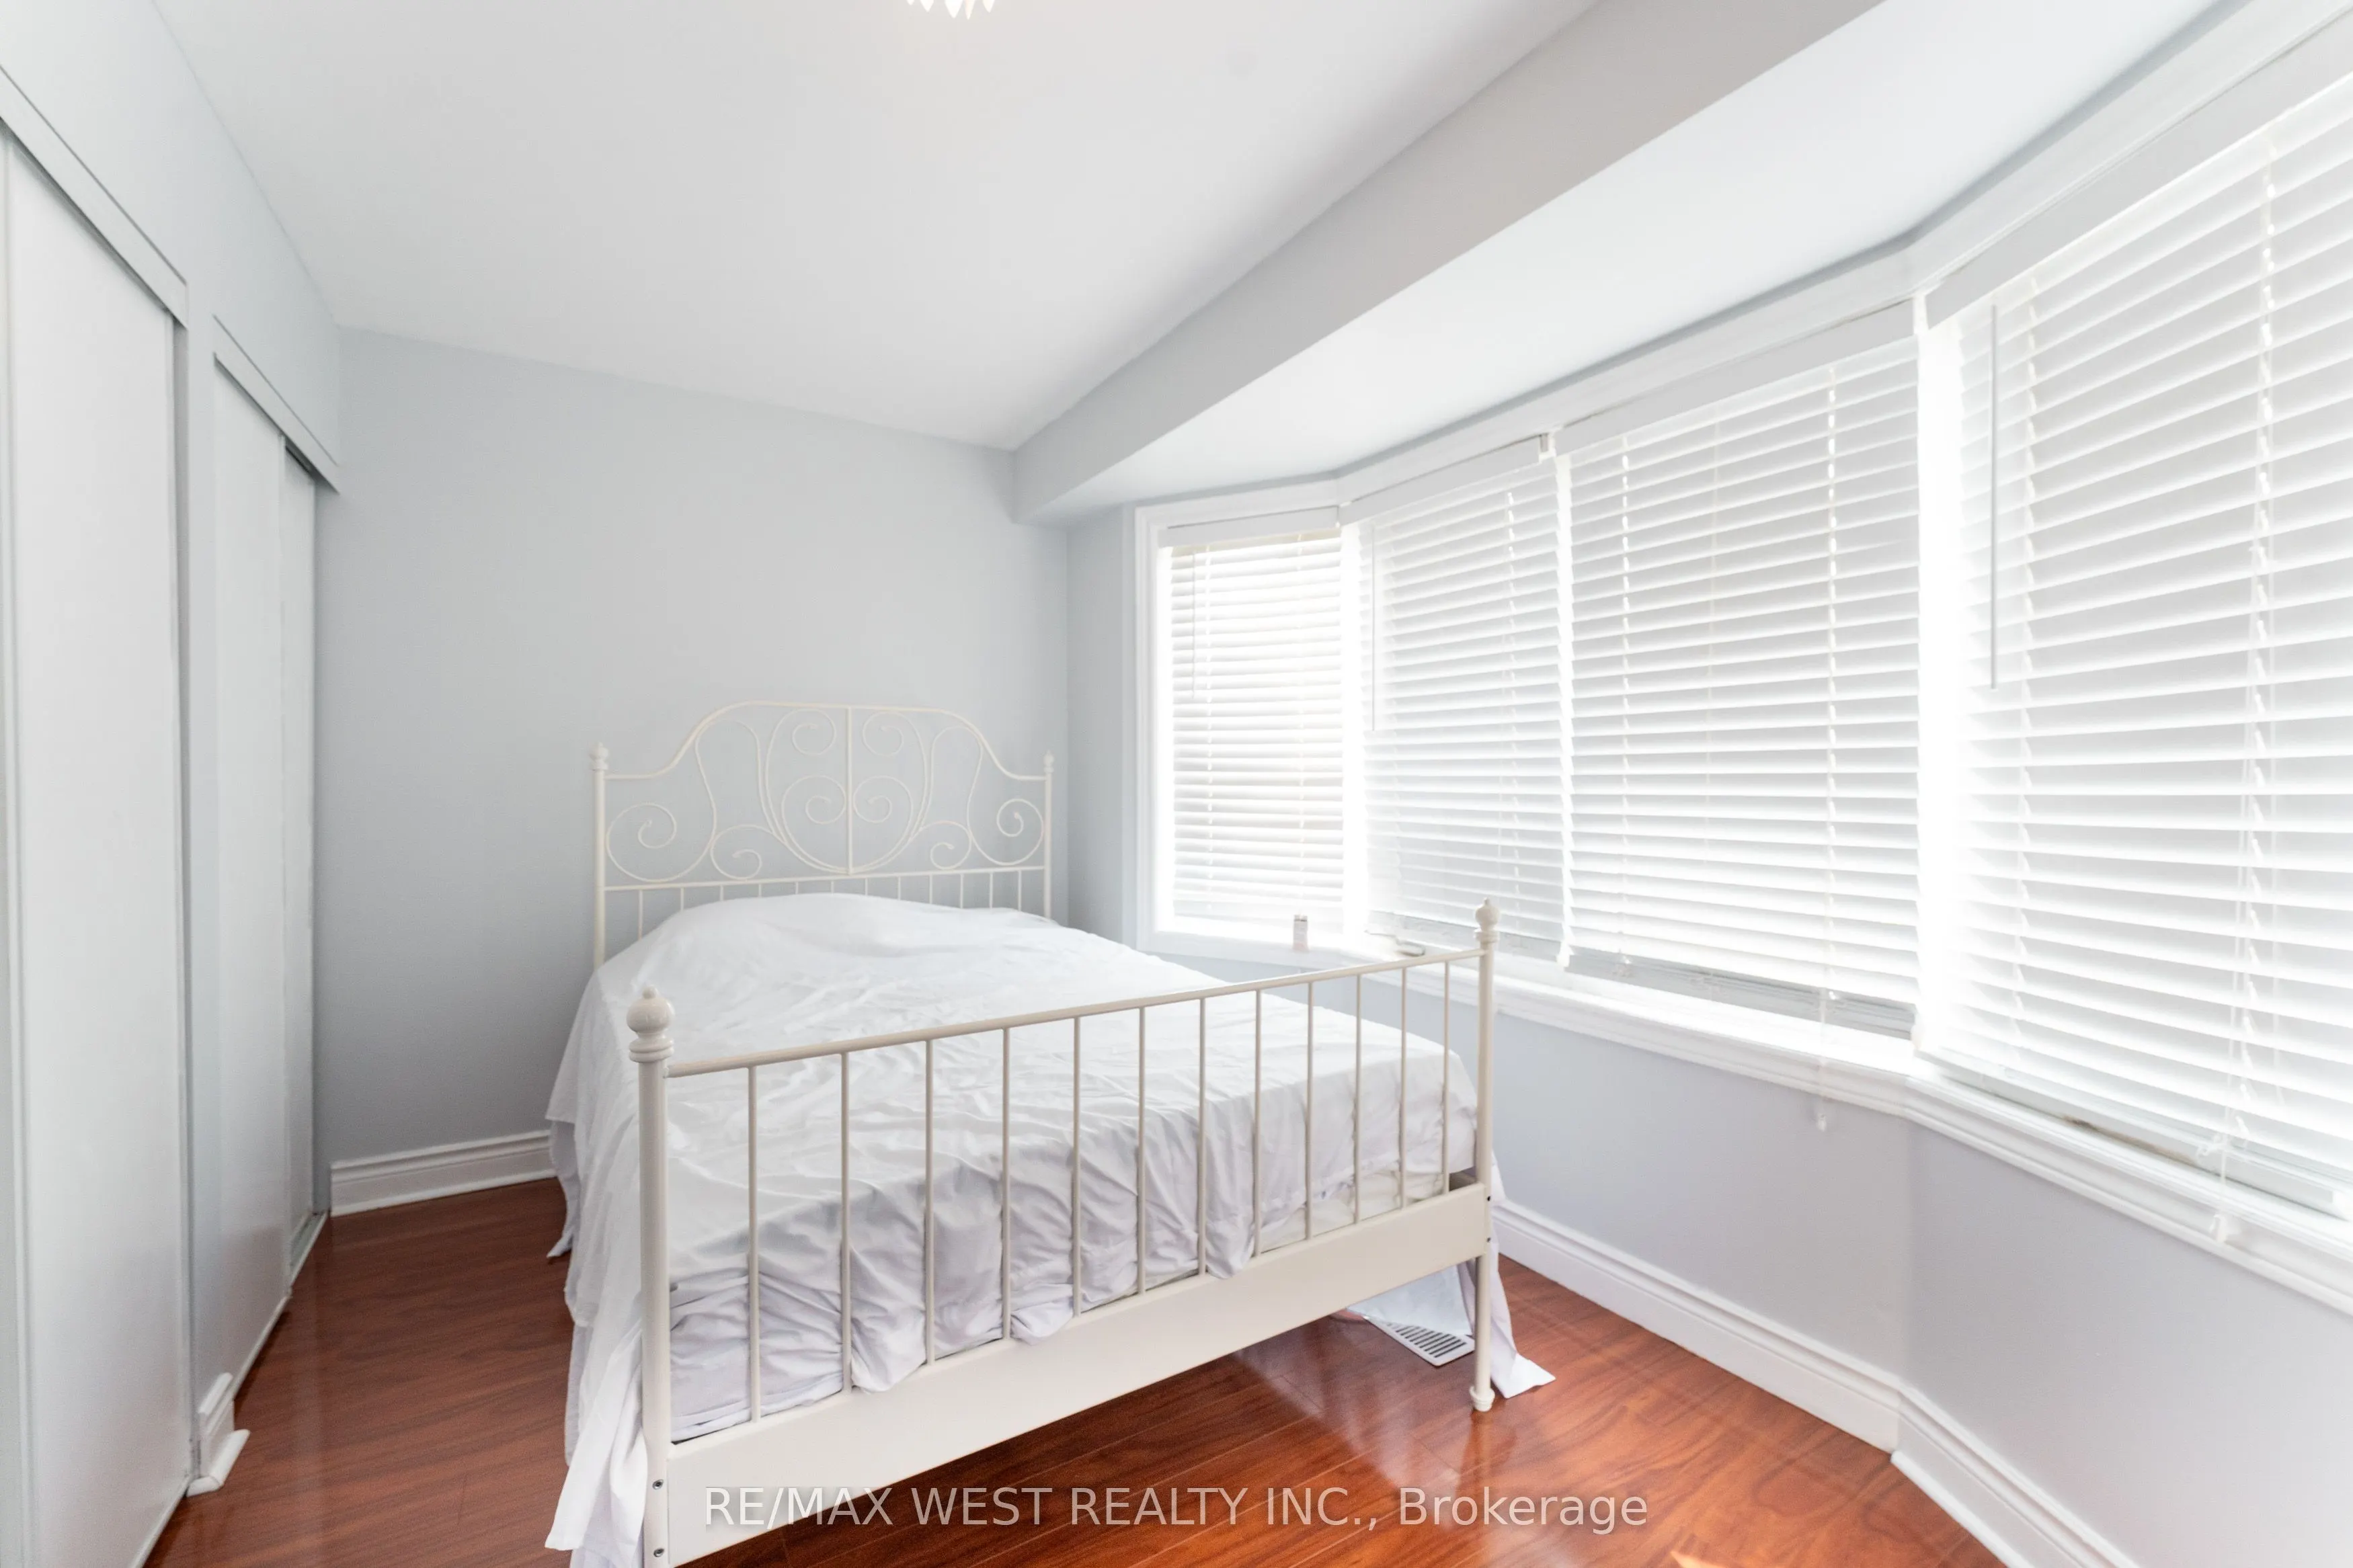
Bedroom 3
Laminate, His and Hers Closets, Bay Window
Dimensions 17.32 x 7.15 feet
123.84 sqft
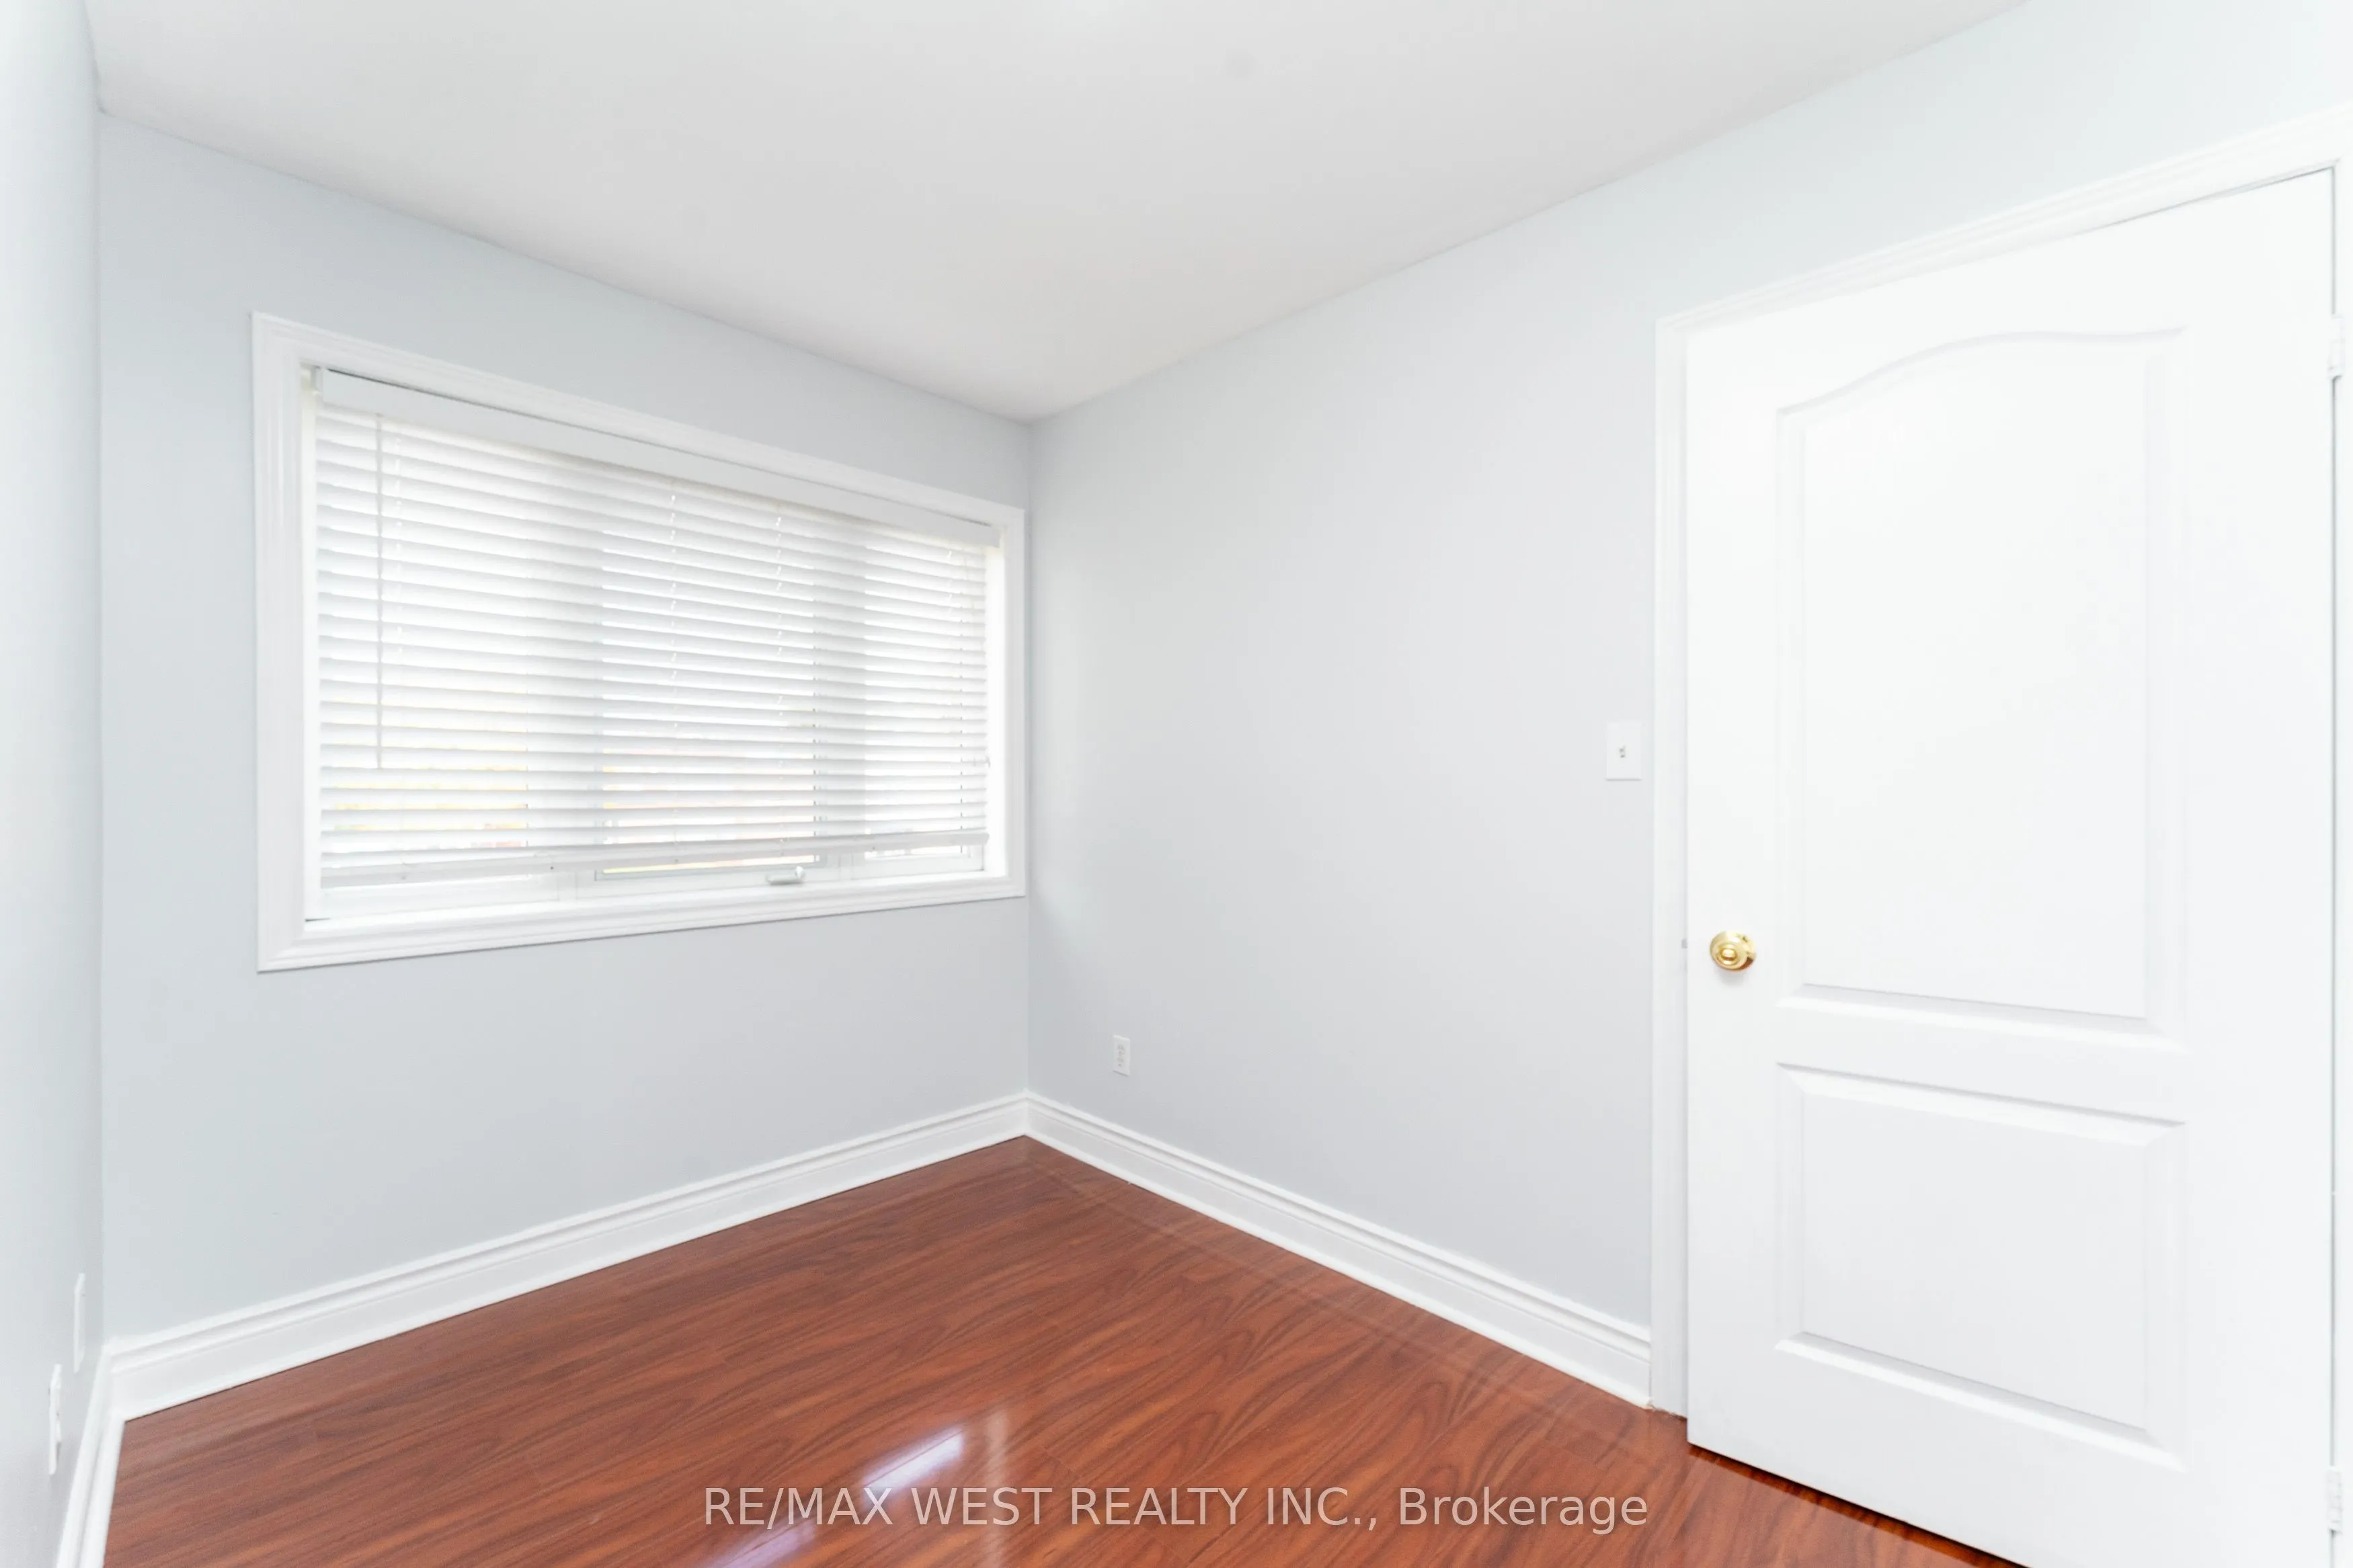
Bedroom 4
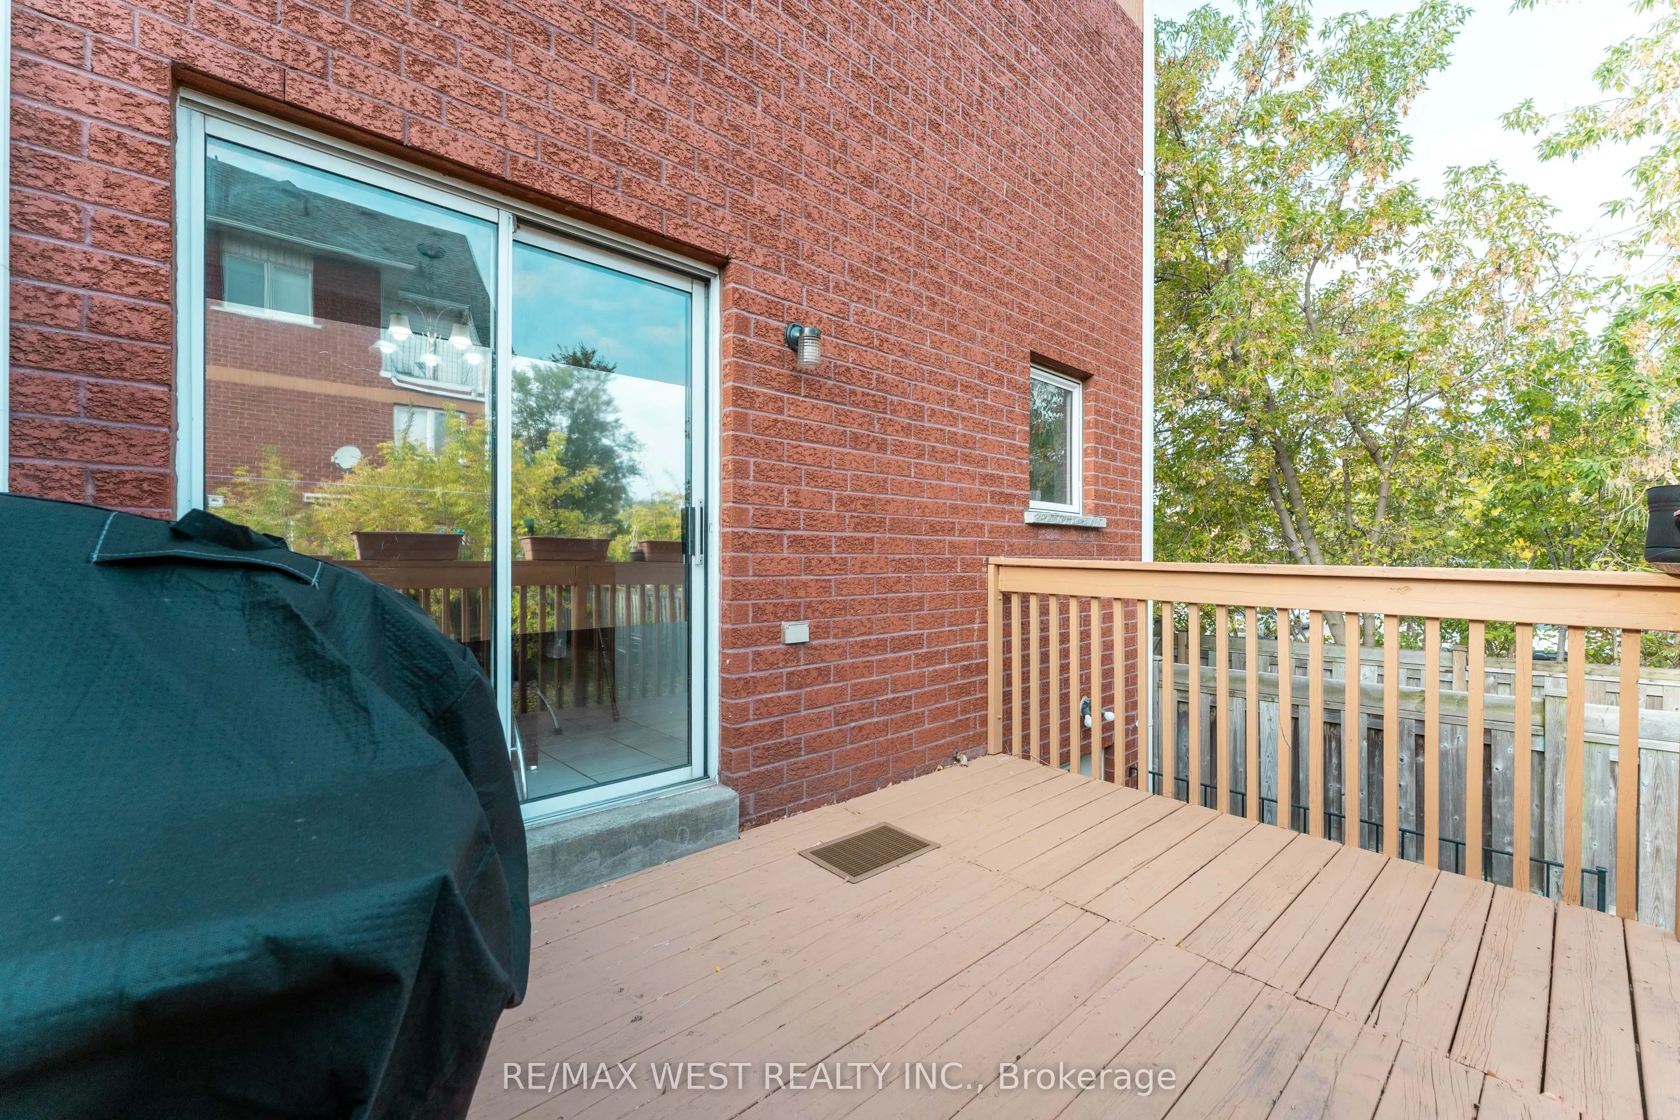
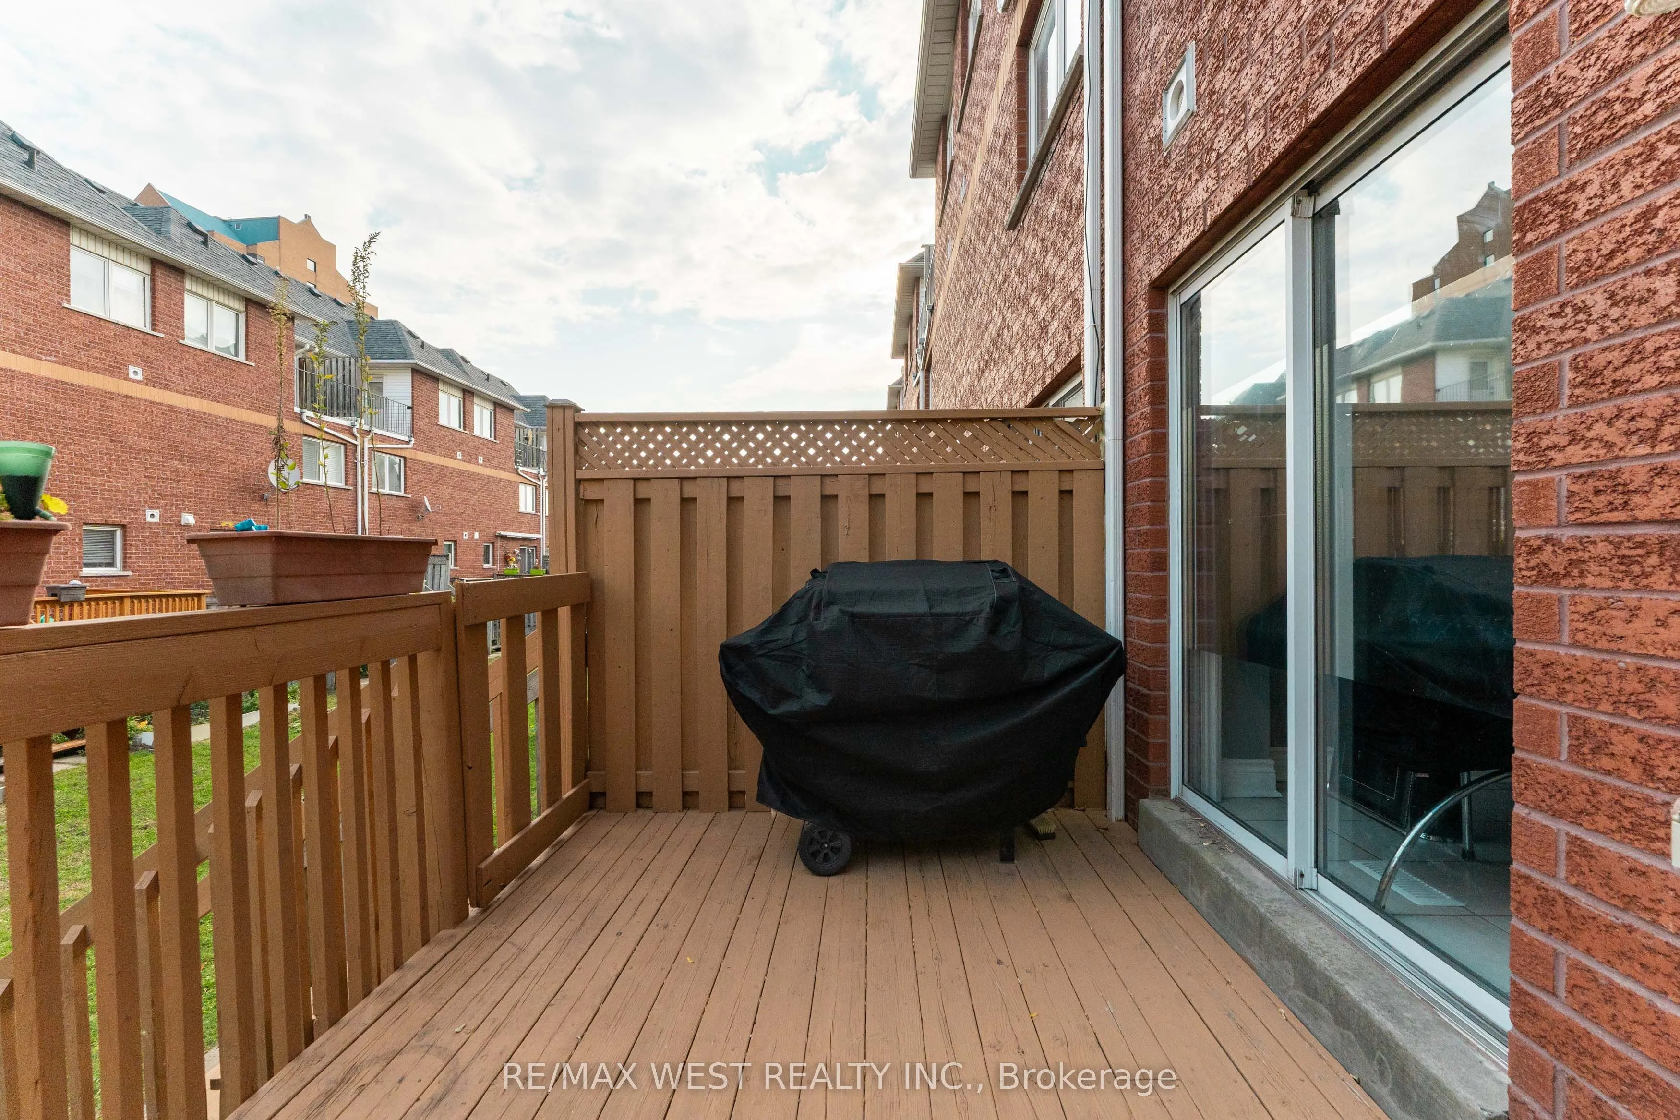
Laminate, Closet, W/O To Deck
Dimensions 9.32 x 9.06 feet
84.44 sqft
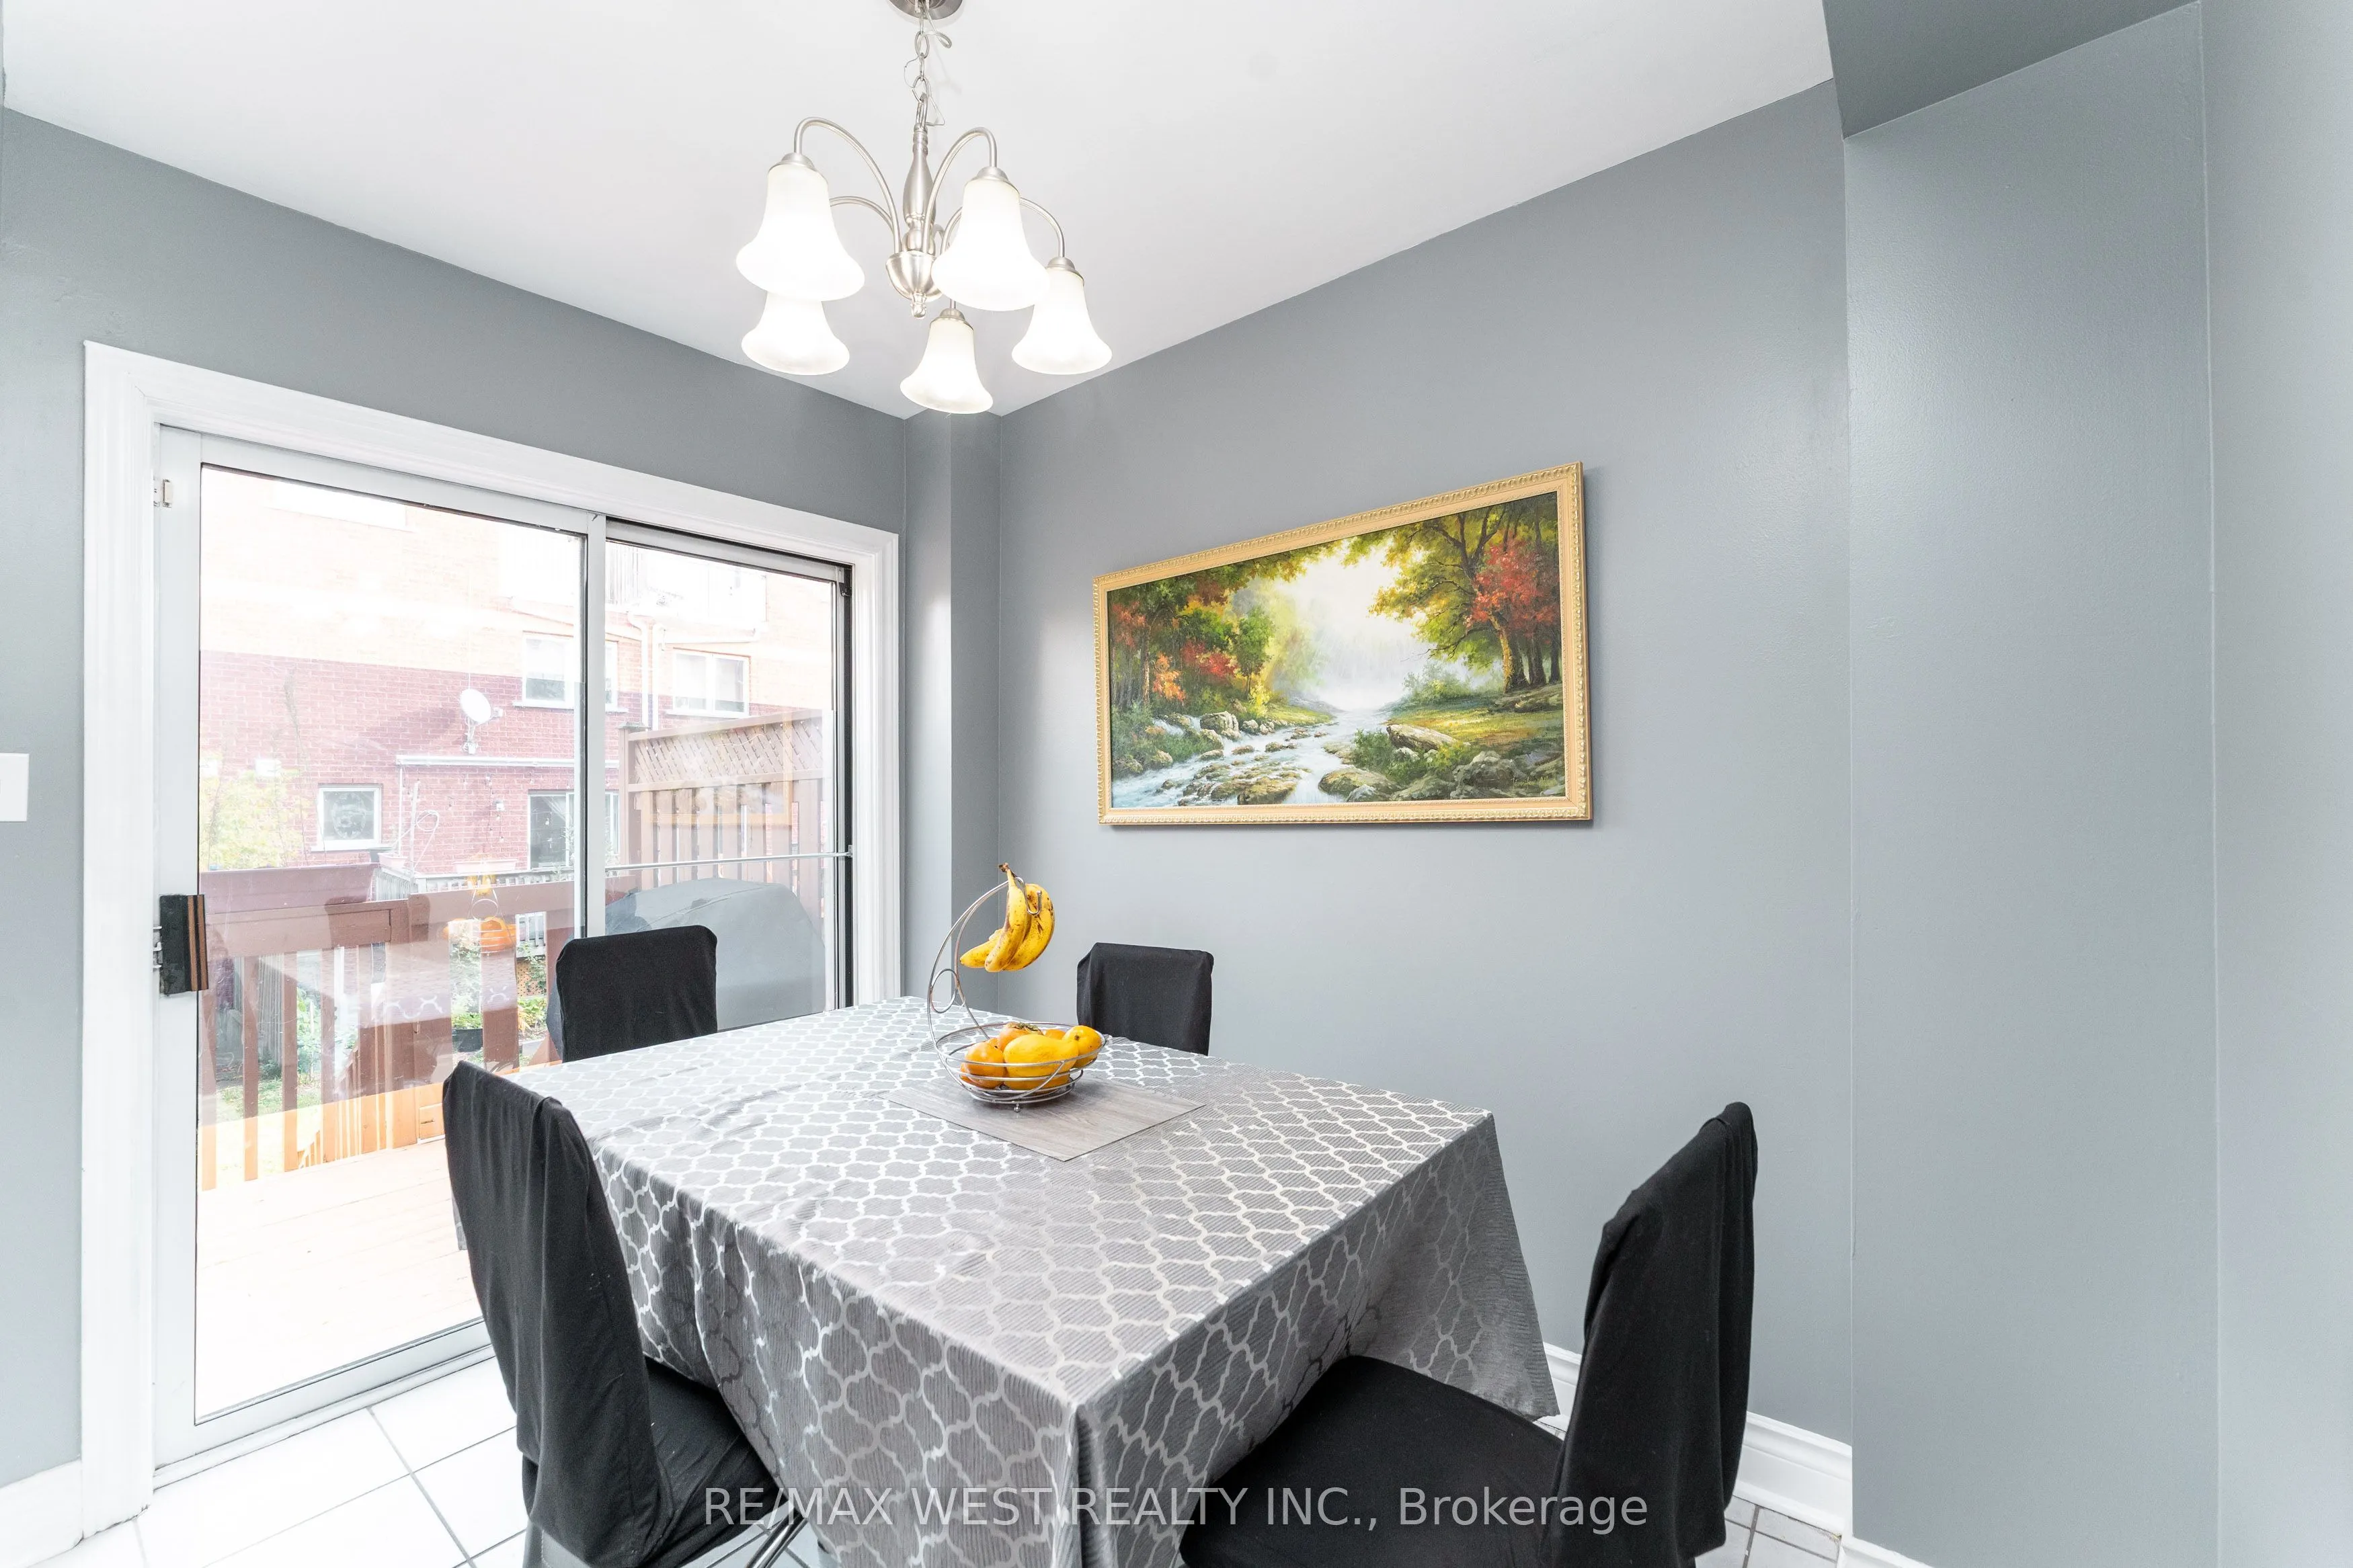
Breakfast
Ceramic Floor, Combined w/Kitchen, W/O To Deck
Dimensions 6.89 x 9.06 feet
62.42 sqft
Kitchen
Ceramic Floor, Backsplash, Combined w/Br
Dimensions 11.19 x 9.06 feet
101.38 sqft
Living Room
Bay Window, Vinyl Floor, Combined w/Dining
Dimensions 17.32 x 12.27 feet
212.52 sqft
Primary Bedroom
Laminate, His and Hers Closets, Overlooks Frontyard
Dimensions 12.76 x 12.73 feet
162.43 sqft
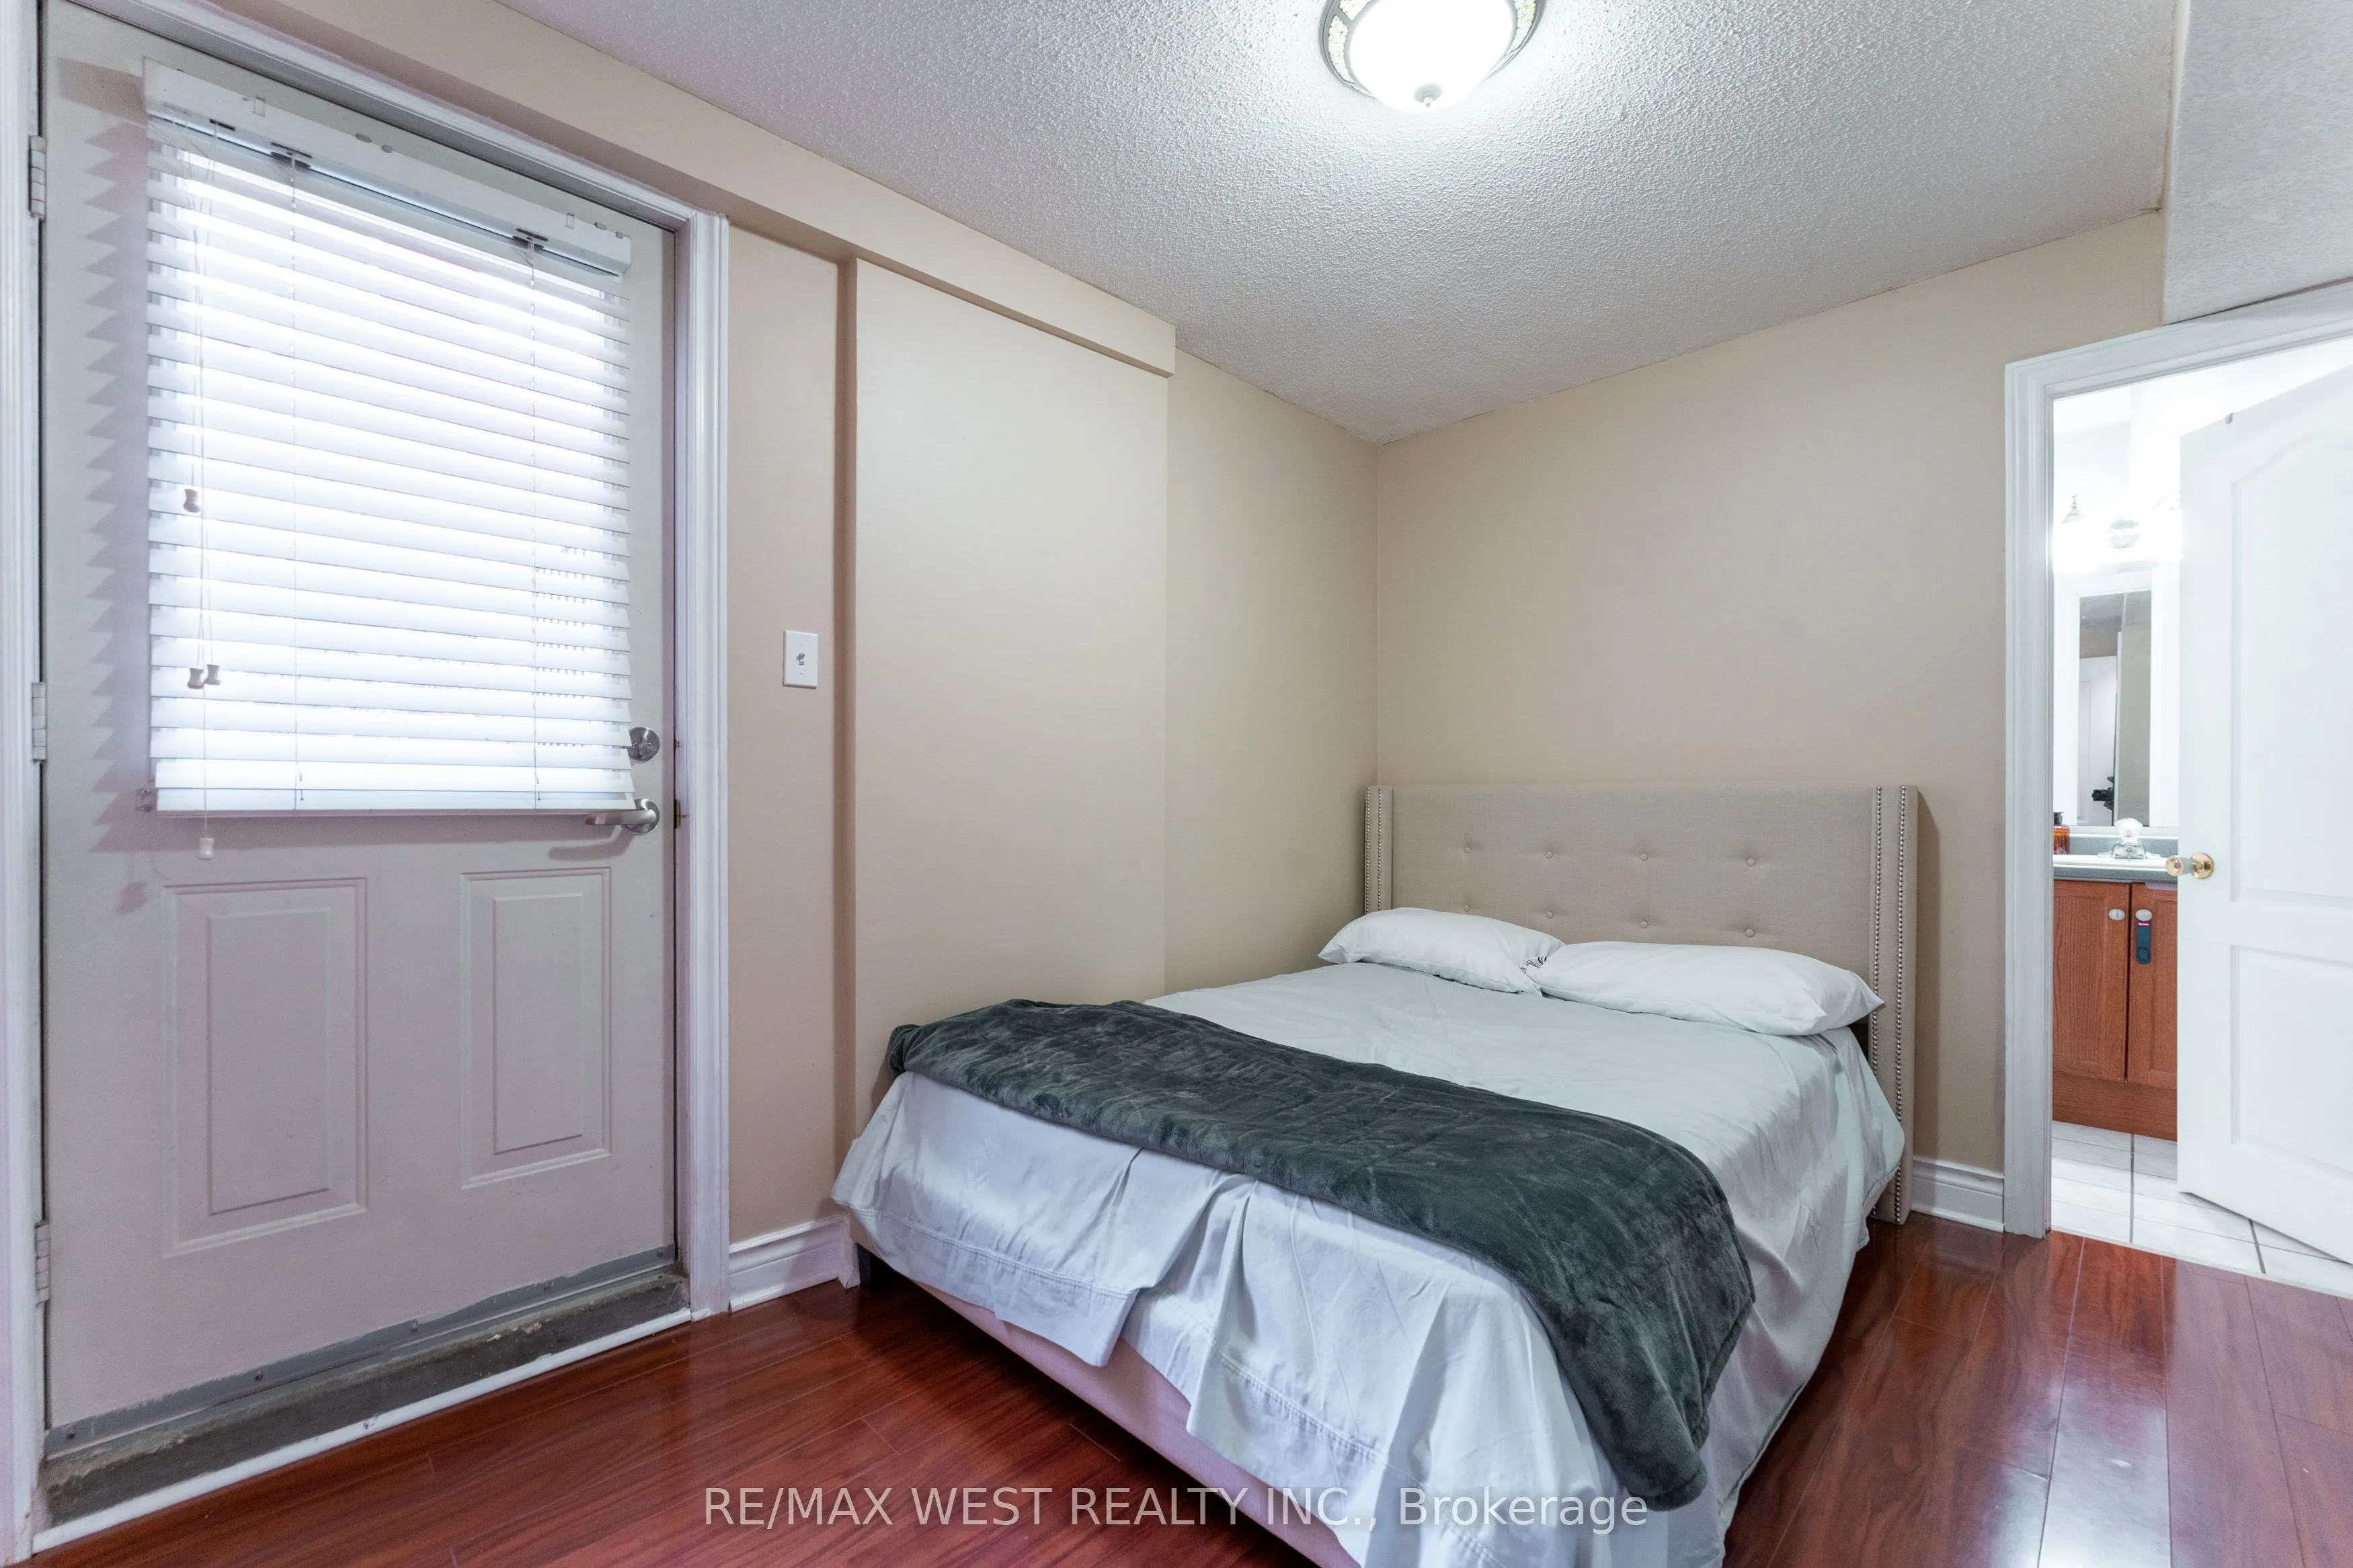
Recreation
Laminate, Walk-Out, W/O To Garage
Dimensions 17.45 x 8.99 feet
156.88 sqft
Similar Properties(No results)
Mortgage Calculator
Calculate your estimated monthly mortgage payment
Price
$749,900
$
%
%
Total cost of mortgage
$0
Monthly payment
By clicking Save, we will calculate your estimated mortgage for all properties using the saved values (down payment percentage, interest rate, and amortization).
The accuracy and applicability of this calculator are not guaranteed.
.png)