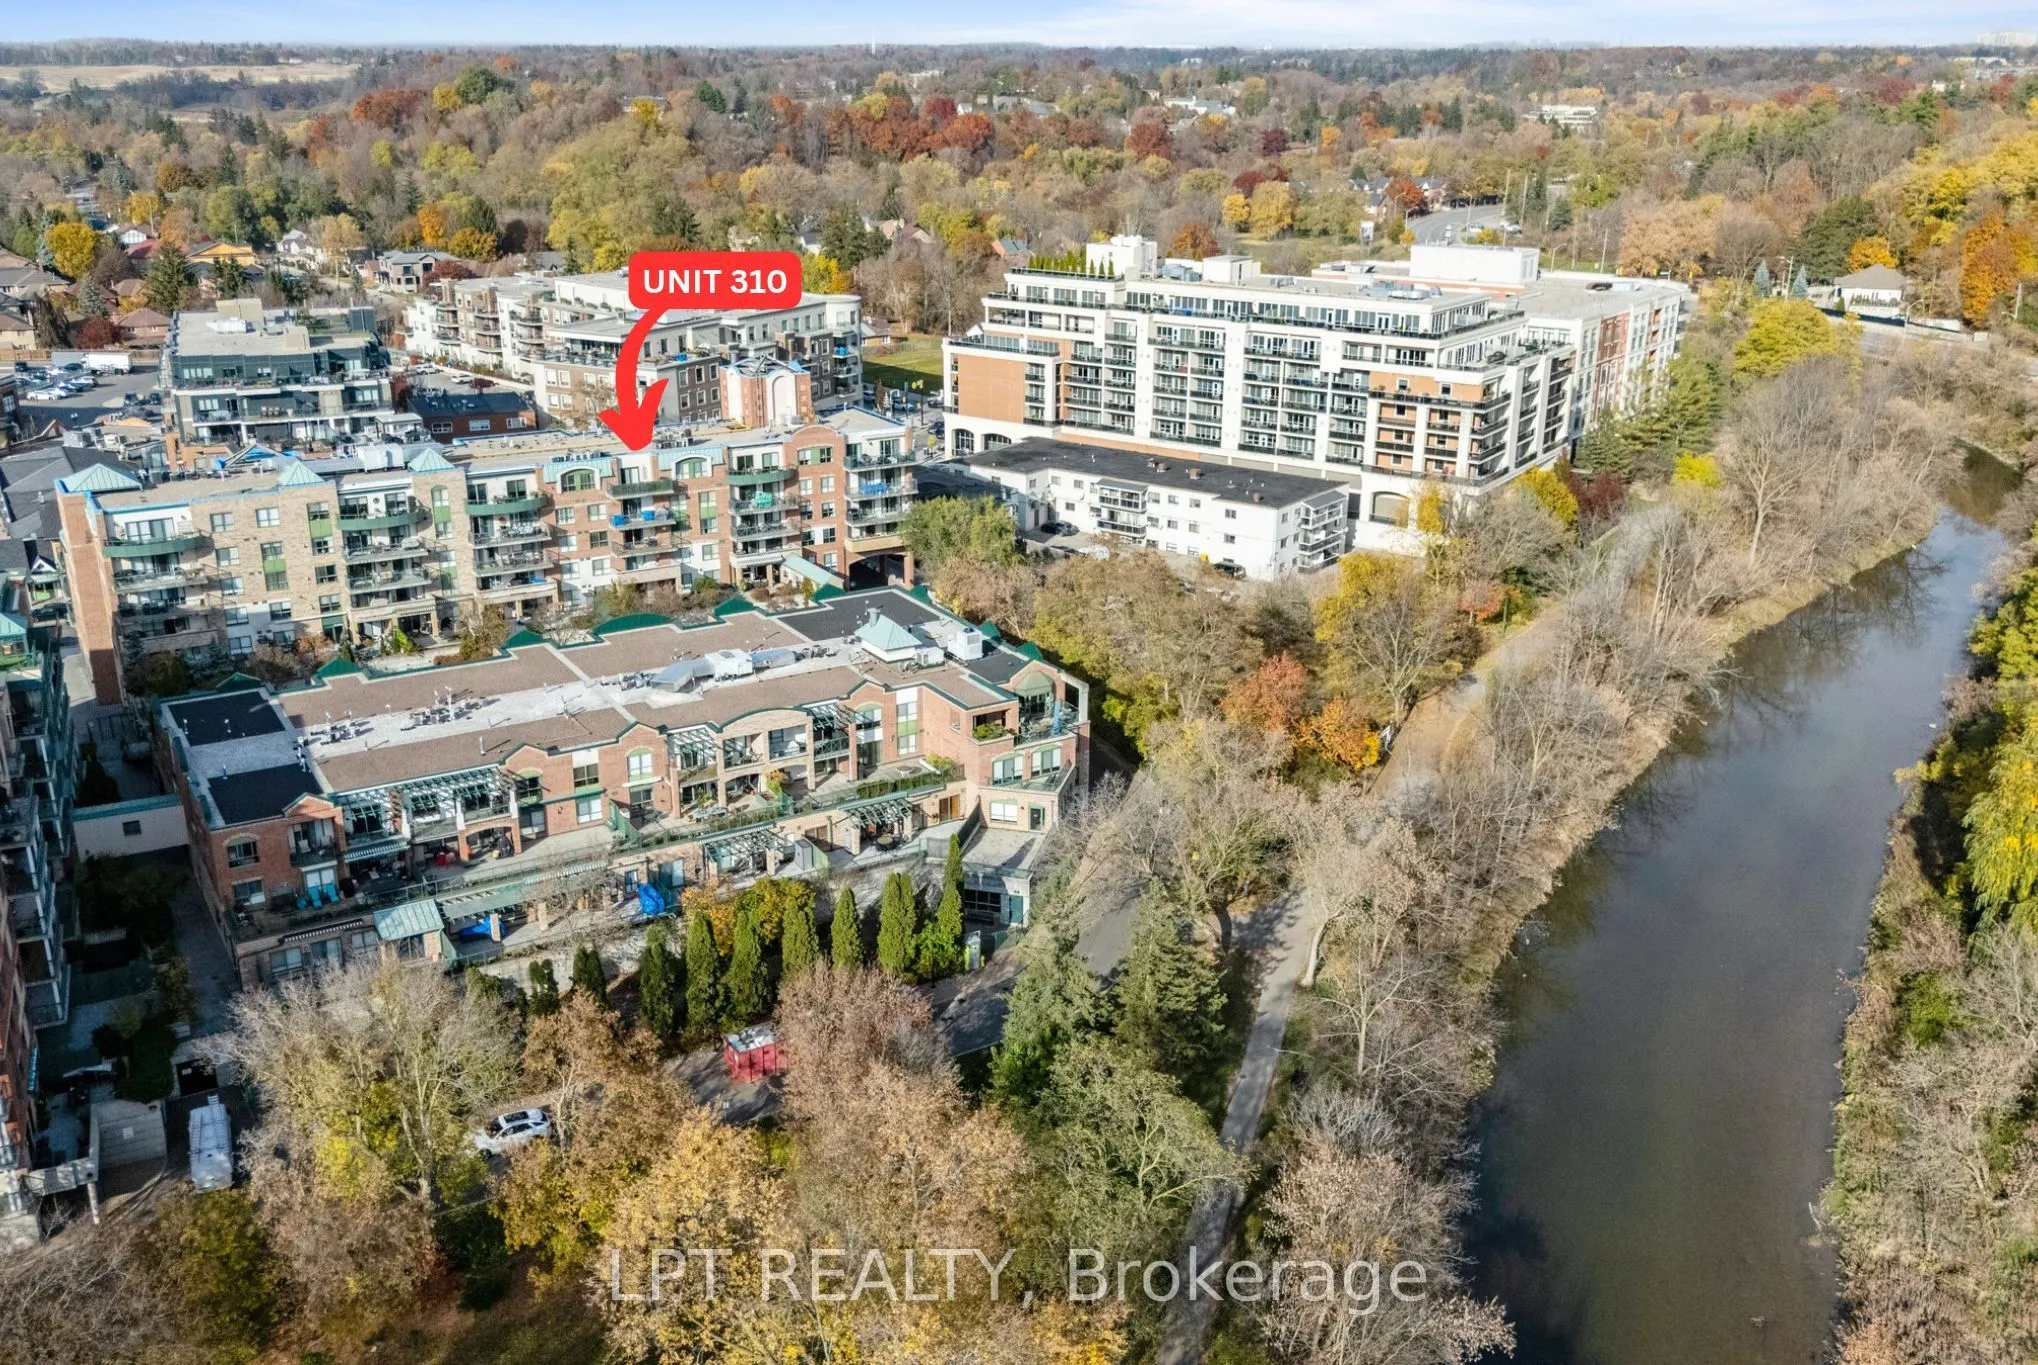
Incredible Opportunity - First Time On The Market! Welcome To 'The Terraces' In The Heart Of Vibrant Market Lane On Historic Woodbridge Avenue. This Scenic South-Facing Unit Overlooks Parklands With Safe Ravine And Humber River Walking Trails At Your Doorstep. Featuring A Large Balcony And 1,122 Sq ...Ft Of Living Space, This Functional 2-Bedroom, 2-Full-Bath Layout Offers A Large Primary Bedroom That Fits A King Bed With Walk-In Closet, Secondary Closet, And Ensuite Bath With Tub And Shower. The Secondary Bedroom Enjoys A Second Walk-Out To The Expansive Balcony (Closet Removed, Can Be Re-Added). Kitchen Opens To The Living Room With Beautiful Terrace Views And Cozy Gas Fireplace, Dining Area Extends For Large Family Gatherings, And A Separate Laundry Room Features A Laundry Sink Plus Pantry/Storage Space. OWNED Storage Locker And 1 Underground Parking Space Right By The Elevator! Enjoy Fantastic Amenities In This Well-Kept Building: Gym, Large Party Room With Kitchen And Terrace, Guest Suites, Courtyard And More. Steps To Shops, Services, Cafes And Everyday Conveniences Of Lively Market Lane - You Could Not Ask For A Better Location To Call Home!
By clicking Save, we will calculate your estimated mortgage for all properties using the saved values (down payment percentage, interest rate, and amortization).
The accuracy and applicability of this calculator are not guaranteed.
.png)