Sign In or Create a Free Account to see full details of this property
Key Facts
Key facts for 36 Bateson Street
Property Type
Townhome, 3-Storey
Parking
Attached 1 garage, 2 parking
MLS #
E14134706
Size
1500-2000 sqft
Basement
None
Listed on
2026-10-30
Lot size
20 x 95.47
Tax
$6,692 /yr
Days on Market
1
Approximate Age
-
Maintenance Fee
-
Description
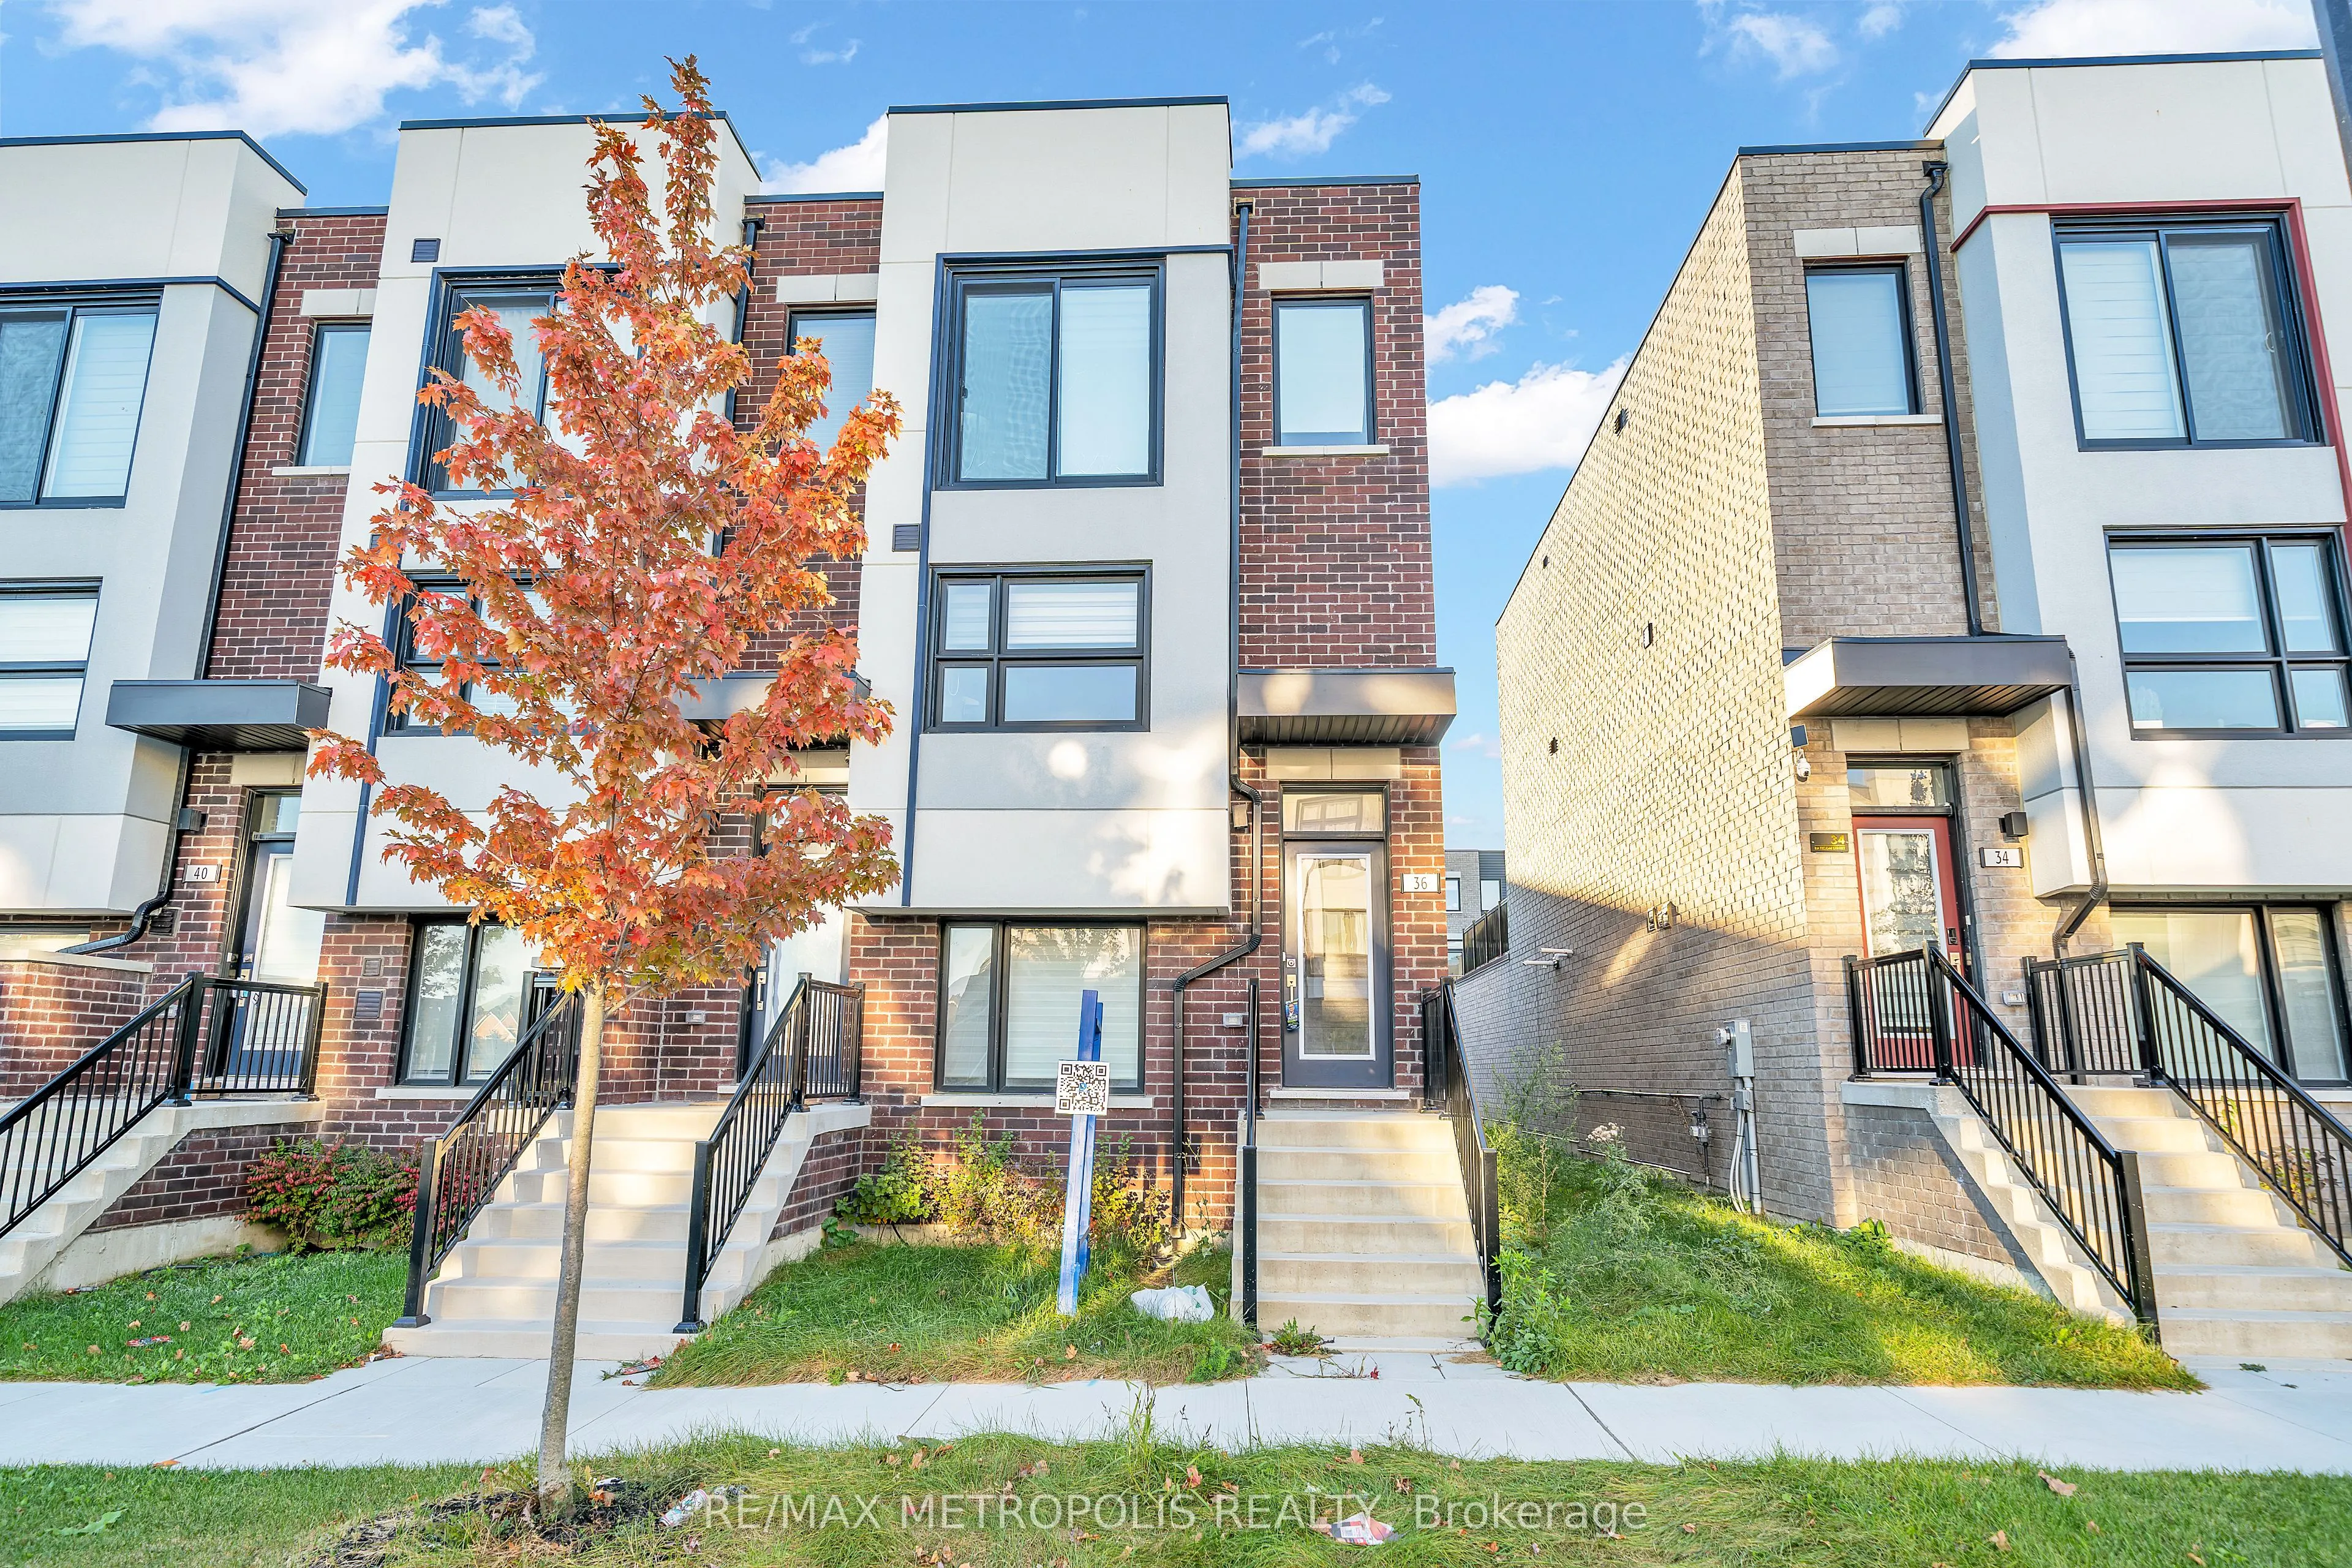
Modern End-Unit Townhome in Prime Downtown Ajax Location! Welcome to the sun-filled Kent End Model a newly built, Over 1,800 sq. ft., freehold end-unit townhome in the heart of Hunters Crossing, Ajax. Featuring a spacious open-concept layout, this home boasts 3 bedrooms, including two large primary...-sized rooms on the upper level that comfortably fit king-sized beds, and a versatile main-floor bedroom or office. Enjoy 4 bathrooms, 9-foot ceilings, and convenient interior access to an oversized garage with a separate entry door. Move-in ready. Located directly across from a playground and sports court, and just steps to schools, parks, shopping, and more. Minutes to Ajax GO Station, Highway 401, and all major amenities. Perfect for families and professionals experience modern living with unbeatable urban convenience!
Full Property Details
Interior
Bedrooms
3
Total Bedrooms
3
Washrooms
4
Square Footage
1500-2000 sqft
Basement
None
Heating Source
Gas
Heating Fuel
Forced Air
Air Conditioning
Central Air
Family Room
No
Kitchens
1
Total Kitchens
1
Fireplace Features
No
Bedrooms
3
Total Bedrooms
3
Washrooms
4
Square Footage
1500-2000 sqft
Basement
None
Heating Source
Gas
Heating Fuel
Forced Air
Air Conditioning
Central Air
Family Room
No
Kitchens
1
Total Kitchens
1
Fireplace Features
No
Exterior
Depth
95.47
Front
19.69
Driveway
Private
Lot Size
20 x 95.47 ft
Pool
None
Waterfront
None
Parking Spaces
2
Total Parking Spaces
2.00
Parking Description
Attached
Garage Spaces
1
Zoning
DCA/ MU
Depth
95.47
Front
19.69
Driveway
Private
Lot Size
20 x 95.47 ft
Pool
None
Waterfront
None
Parking Spaces
2
Total Parking Spaces
2.00
Parking Description
Attached
Garage Spaces
1
Zoning
DCA/ MU
Building Description
Style
3-Storey
Home Type
Townhome
Subtype
Att/Row/Townhouse
Property Orientation
West
Exterior Finish
Brick
Sewers
Sewer
Water Supply
Municipal
Possession Date
12/15/2026
Style
3-Storey
Home Type
Townhome
Subtype
Att/Row/Townhouse
Property Orientation
West
Exterior Finish
Brick
Sewers
Sewer
Water Supply
Municipal
Possession Date
12/15/2026
Community
Community
South West
Community
South West
Taxes & Fees
Taxes
$6,692 /yr
Tax Year
2025
Occupancy
Owner
Taxes
$6,692 /yr
Tax Year
2025
Occupancy
Owner
Room Types
Bedroom
Large Window, Closet
Dimensions 9.58 x 10.33 feet
98.96 sqft
Bedroom 2
4 Pc Ensuite, Closet, Window
Dimensions 13.62 x 10.01 feet
136.34 sqft
Dining Room
-
Dimensions 5.74 x 9.02 feet
51.77 sqft
Kitchen
Large Window, Combined w/Dining
Dimensions 10.86 x 9.51 feet
103.28 sqft
Living Room
W/O To Deck
Dimensions 13.62 x 9.68 feet
131.84 sqft
Office
Broadloom
Dimensions 12.96 x 12.47 feet
161.61 sqft
Primary Bedroom
4 Pc Ensuite, Closet, Window
Dimensions 13.62 x 13.62 feet
185.5 sqft
Similar Properties(No results)
Mortgage Calculator
Calculate your estimated monthly mortgage payment
Price
$599,000
$
%
%
Total cost of mortgage
$0
Monthly payment
By clicking Save, we will calculate your estimated mortgage for all properties using the saved values (down payment percentage, interest rate, and amortization).
The accuracy and applicability of this calculator are not guaranteed.
.png)